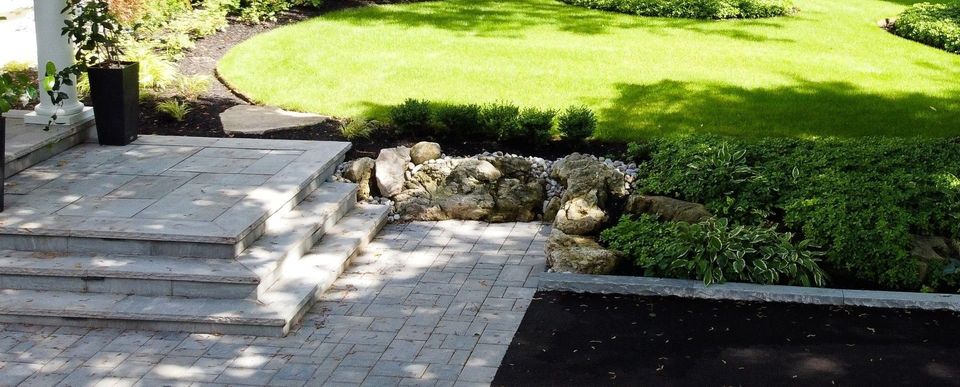
Stone entry steps and landing, a paver walk, an armour stone dry creek and a curved lawn
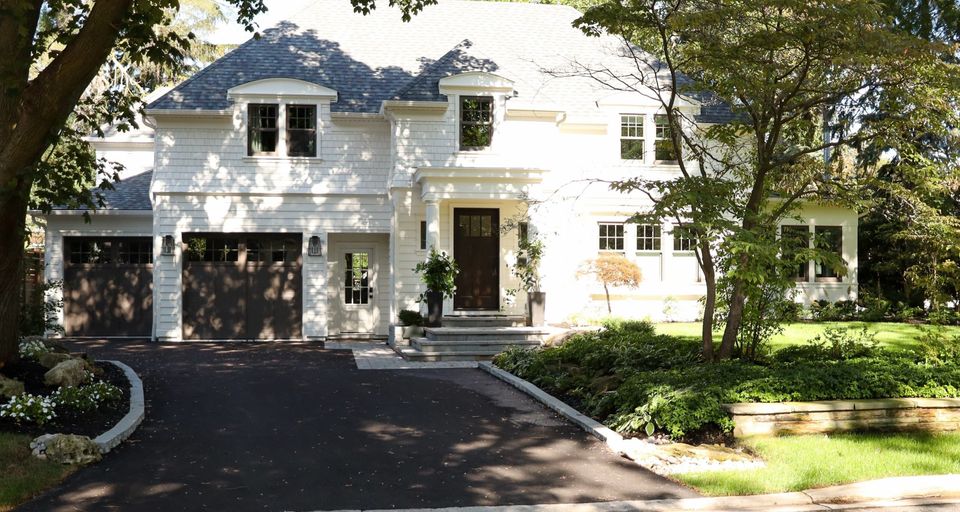
A front entry in Burlington. Design: Rooted Landscape Design. Built by Natural Landscape Group. Photography: Koru Creative.

Front yards

Most front-yard calls start at the front door: a tired concrete porch, steps that are uneven and awkward to walk, and a walk that doesn’t lead naturally to the driveway or the street. We design and build front yards: entries, steps, walks, driveways, planting and lighting.

What’s included

Entries and steps
The first thing anyone sees of your home, and the part you use every day. Even, comfortable risers, so they’re easy and safe to walk.
Porch overlays
Natural stone, porcelain or pavers over a tired concrete porch and steps, when the concrete underneath is sound.
Walks
A clear, finished way from the street or driveway to the door.
Driveways
Planned together with the walk, the entry and the planting. We prepare the base ourselves, because the base decides how long a driveway lasts. Asphalt paving and concrete finishing are done by trusted trades we manage.
Planting
Design and installation, to soften the hard surfaces and frame the house.
Landscape lighting
For the walk, the steps and the planting after dark. Our own crew installs low-voltage lighting.
Removals and disposal
Our own trucking or bins. Removals and disposal are separate, itemized lines on your quote.
Utility locates
Before every dig: Ontario Dig Authority (formerly Ontario One Call), plus private locates where needed.

How we approach it

We look at the front of the house as one piece: how you get from the driveway or the street to the door. The steps are even, the walk follows the way people actually come and go, and the porch, walk and driveway are planned together. We build driveways in interlock, concrete or asphalt. Choosing concrete or asphalt there often frees up budget for the walk, accent lighting and planting, the parts you see and use every day.

It starts with a free discovery meeting at your place. See how it works, step by step

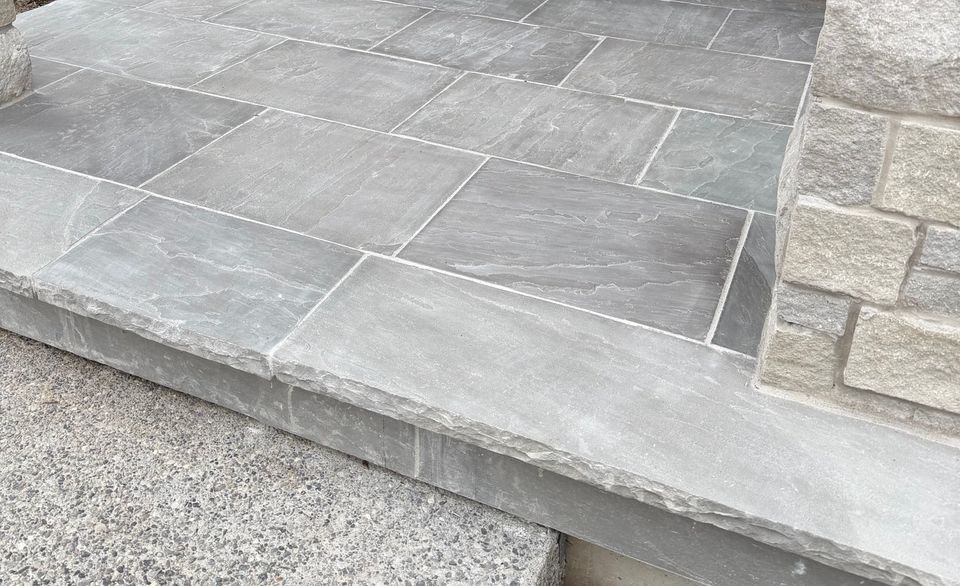
Grey natural stone slabs across a front porch, finished at the edge with a thick stone tread with a rough-cut face
Natural stone over the old concrete porch and steps, with thick stone treads.

Related work

Common questions

Is my project too small?
No. Small projects are welcome, from one-day jobs up. More on small projects.
Interlock, concrete or asphalt for the driveway?
We build all three. Interlock is the usual choice, but concrete or asphalt on a base we prepare ourselves usually costs less, which leaves more of the budget for the walk, the lighting and the planting.
What makes a driveway last?
The base. You can’t see it once the driveway is done, so it’s the easiest part to skimp on. We prepare the base ourselves, then bring in trusted trades for the asphalt paving or concrete finishing.
Do you handle the permits?
Yes. We find out which permits your project needs before we design, then handle them: drawings, arborist reports and engineering when needed. Read our permit guide.
What will it cost?
It depends on the steps, walk and driveway materials, what has to come out first, and the planting and lighting. We give you a rough budget range at the free discovery meeting.
How long will it take?
It depends on the size of the job, the weather, permits and approvals, and our existing bookings. We give you a timeline once the scope is set.