White colonial house with new stone walk, planting and edged driveway

Burlington, 2020–2021

New Classic

Designed by Rooted Landscape Design, built by NLG: stone entry, a driveway shaped around a protected tree, and a natural stone patio. Burlington, 2021.

The problem

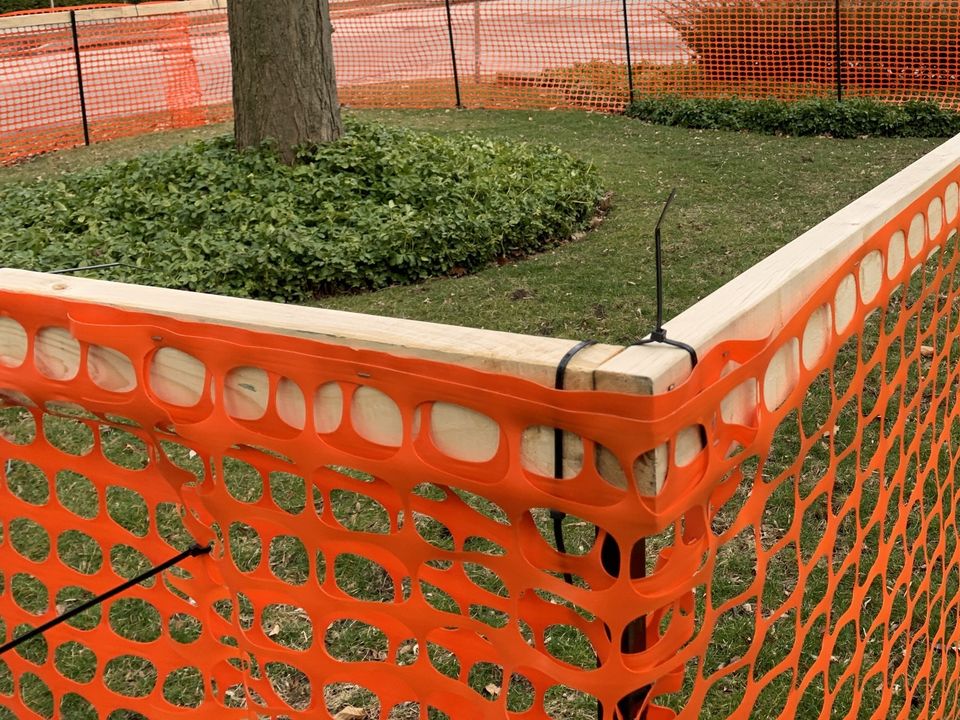
Janine Bleecker of Rooted Landscape Design drew the plan. We built it. The house was mid-renovation when we arrived, with the builder’s crew still on site and a mature front tree fenced off for protection.

The decision

The design shaped the driveway and front gardens around that tree, so we worked within its protection zone from the first day of digging.

At a glance

Location
Burlington
Built
2020–2021
Design
Rooted Landscape Design
Front
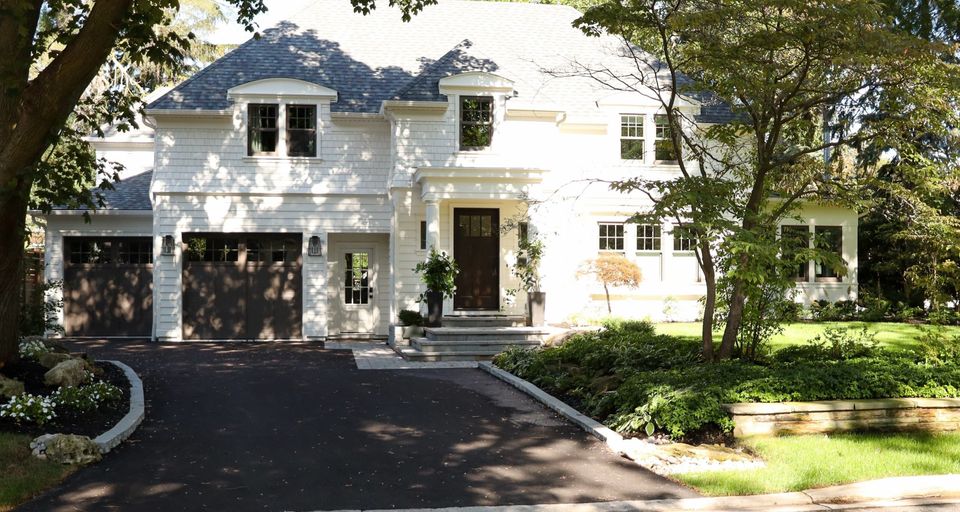
Stone entry steps, natural stone walk, driveway with stone edging, planting around a protected tree
Back
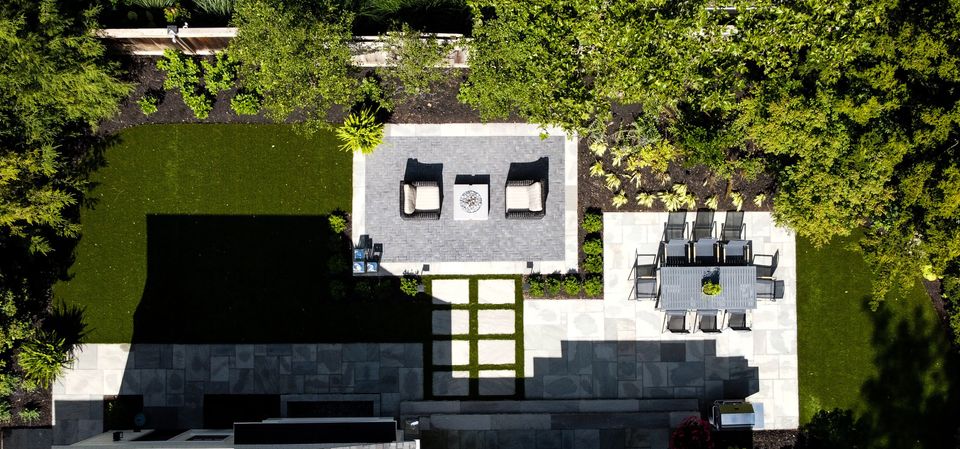
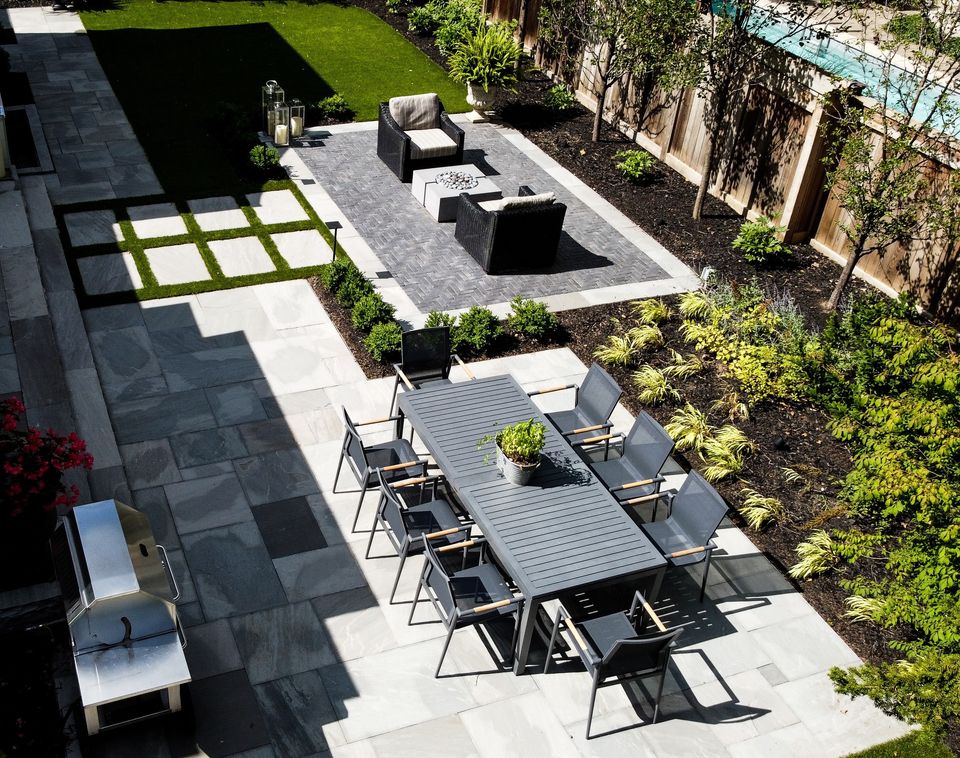
Natural stone patio with turf joints, sunken lounge with fire table, outdoor dining

Before and after

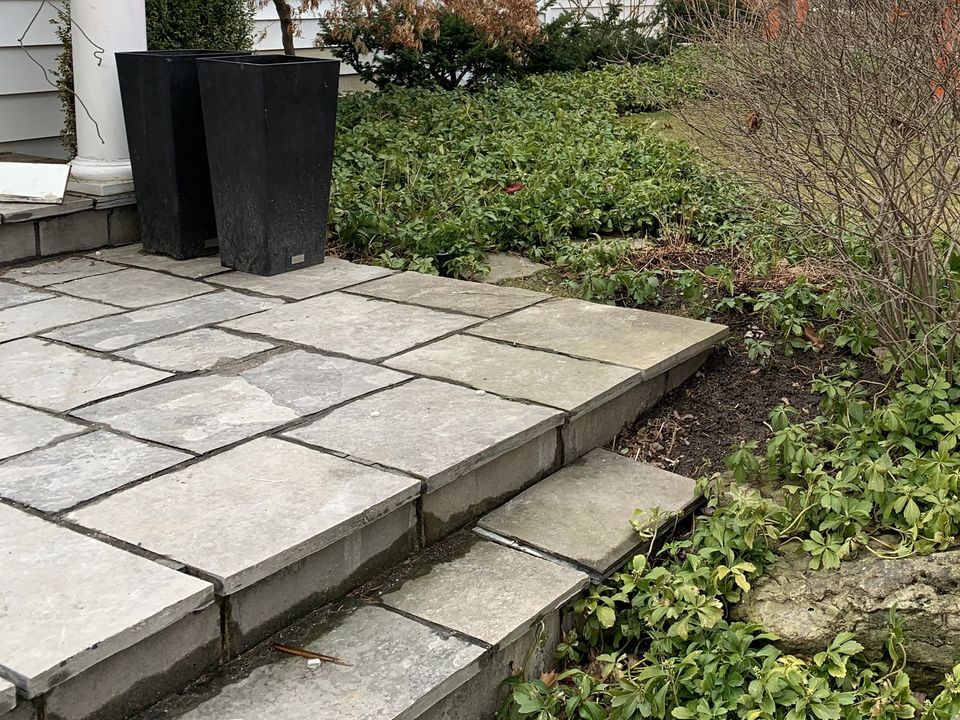
Front of the house mid-renovation

Before

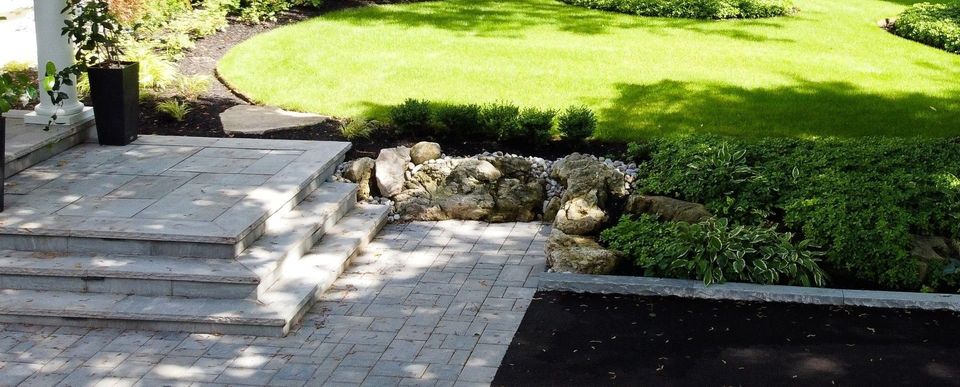
Finished front entry and gardens

After

The front entry.
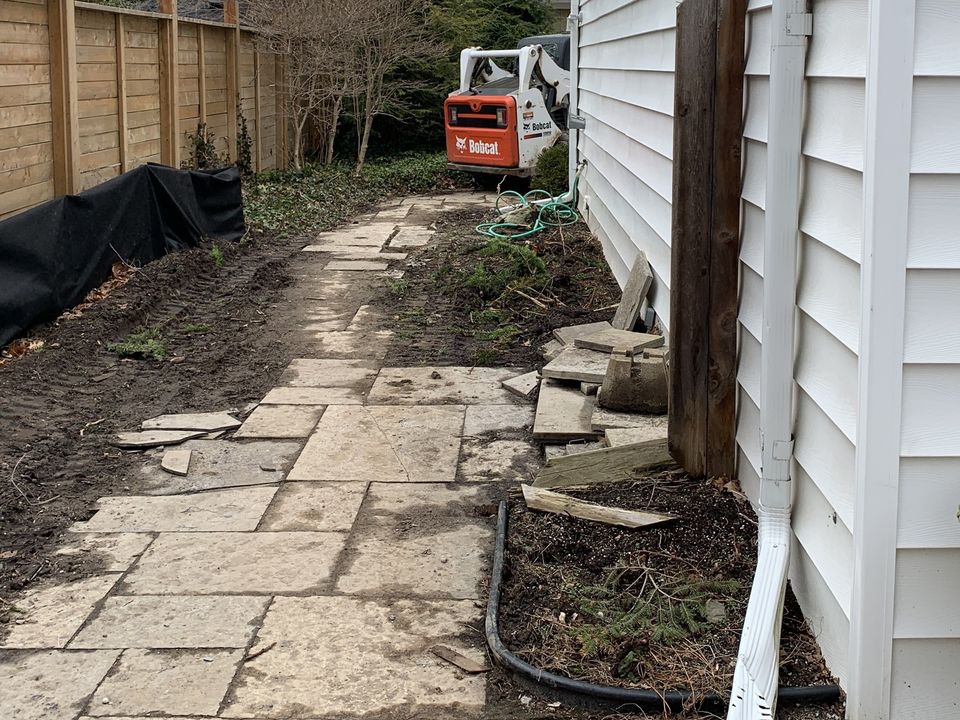
Bare side yard during the home renovation

Before

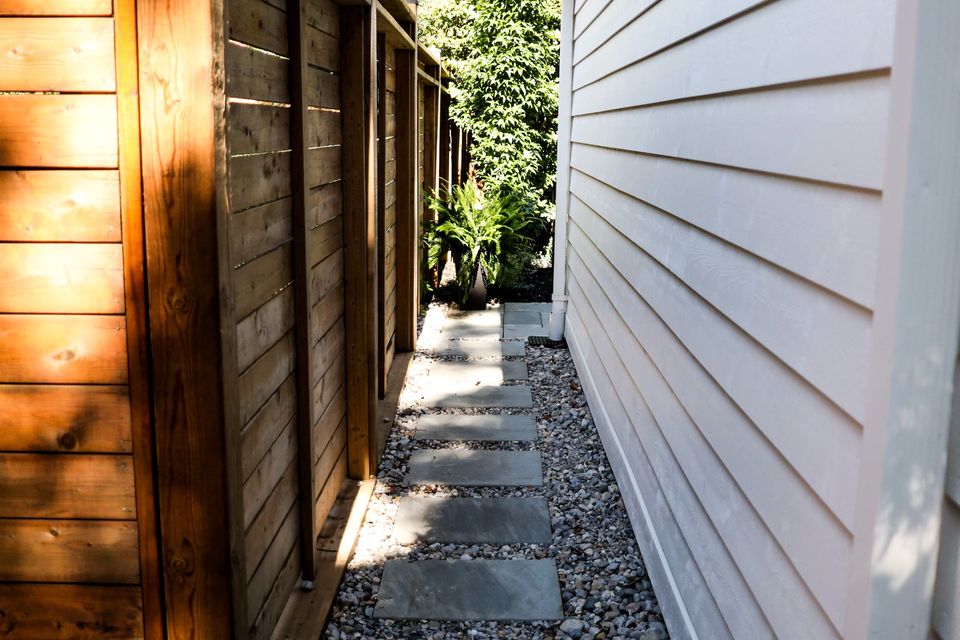
Stepping-stone path beside a new cedar screen

After

The side-yard path.
Mature front tree fenced for protection

Before

Planting ring around the protected tree

After

The protected tree, before and after.

The build

Out front: new stone entry steps, a natural stone walk, curving lawn and planting, and a driveway edged in stone. Around back: a natural stone patio laid in a grid with turf joints, a sunken lounge around a fire table, and room to cook and eat outside.

Straight-down view of the back yard: a paver lounge with a fire table, stone squares set in turf, the dining patio and planting
The back yard from above.
Overhead view of the back patio, lounge and dining area
The lounge and the dining patio.

The result

A setting that looks like it has always belonged to the house.
Design:
Rooted Landscape Design
Finished photography:
Koru Creative
Furniture:
Casual Life