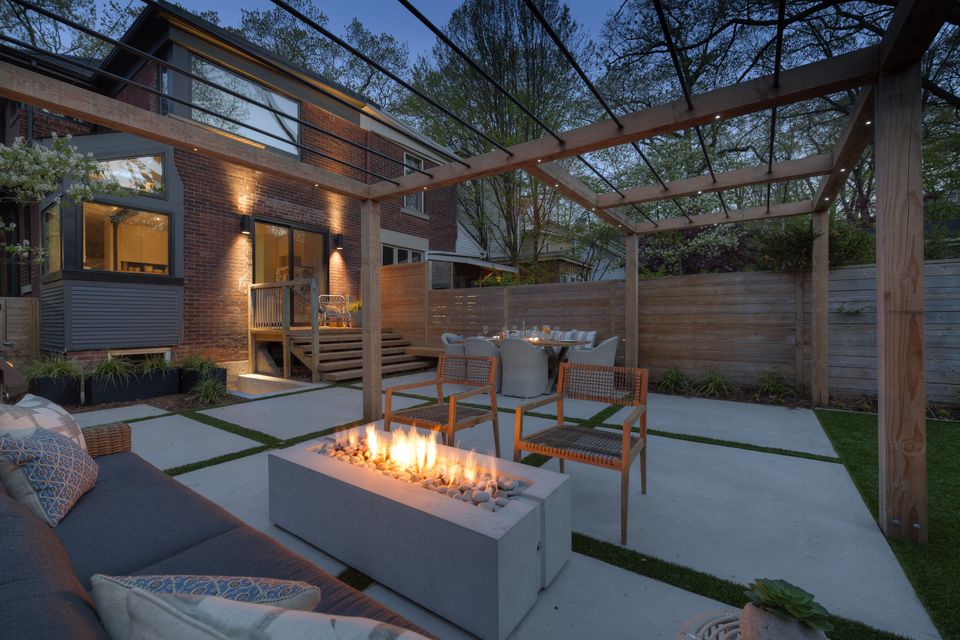
Toronto, 2014–2015
Nothing to Dig
No lawn on purpose: concrete squares with artificial turf strips, a timber pergola and built-in benches on a tight Toronto lot.
We built every project here, with our own crew and the trades we manage, and designed all but one. Each one shows what wasn’t working, what we decided and how we built it.
Toronto, 2014–2015
No lawn on purpose: concrete squares with artificial turf strips, a timber pergola and built-in benches on a tight Toronto lot.
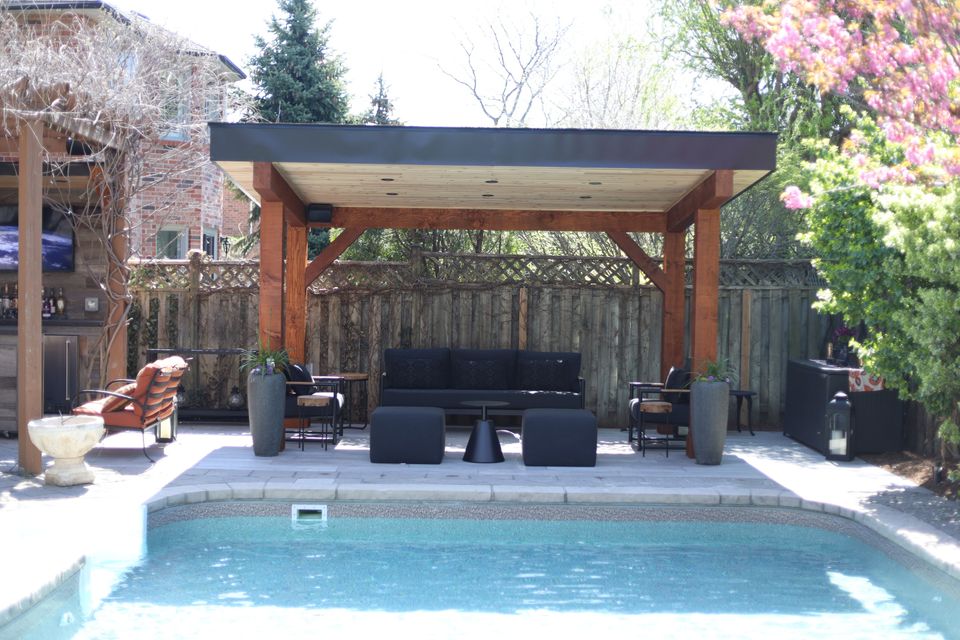
Oakville, 2022–2023
A yard built for hosting: a reclaimed barnboard bar under the wisteria, a Douglas fir pavilion by the pool, and an outdoor kitchen.
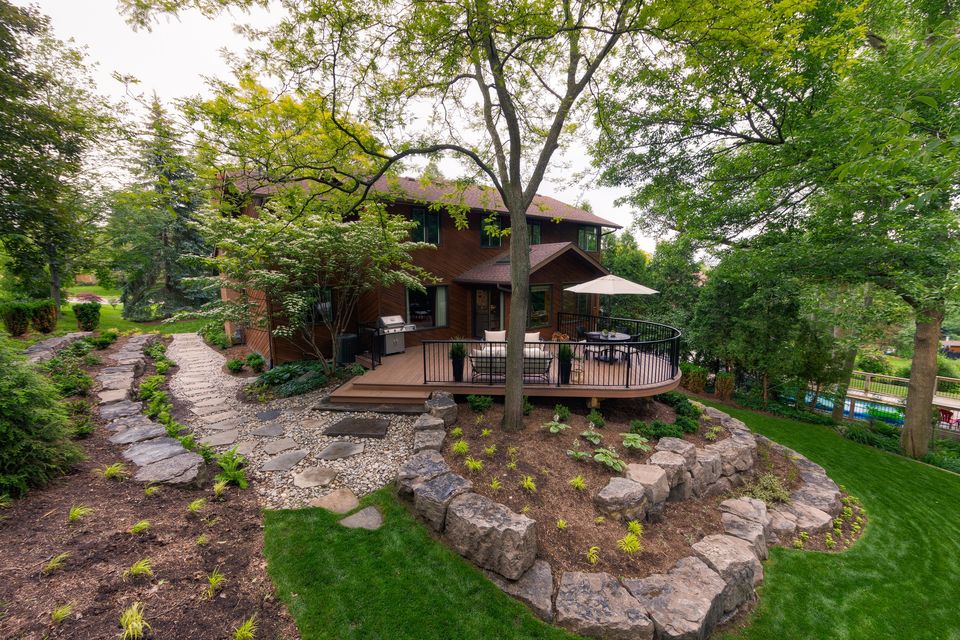
Waterdown, 2014–2015
One step out from the sliding doors: a curved PVC deck pushed out over a steep Waterdown slope, with armour stone terraces and paths to a lower patio.
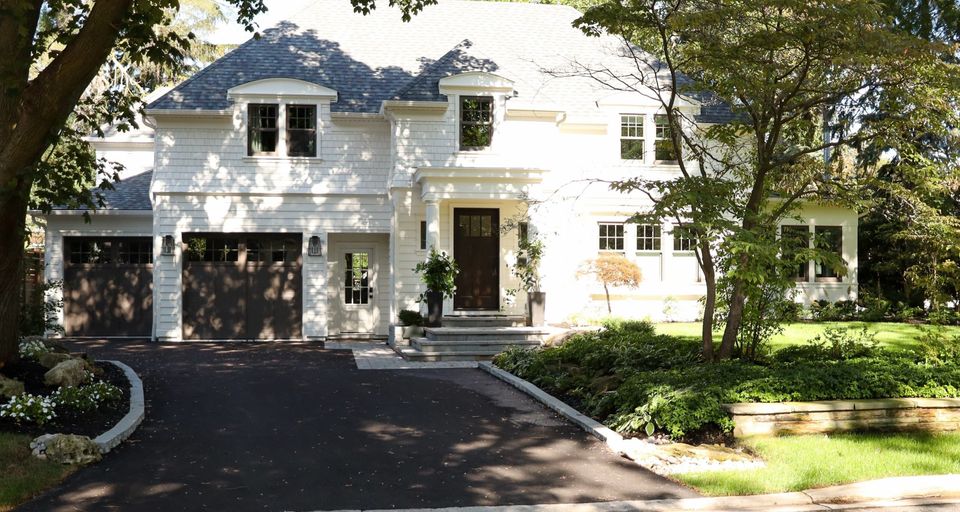
Burlington, 2020–2021
Designed by Rooted Landscape Design, built by NLG: stone entry, a driveway shaped around a protected tree, and a natural stone patio. Burlington, 2021.
Design: Rooted Landscape Design. Built by Natural Landscape Group.
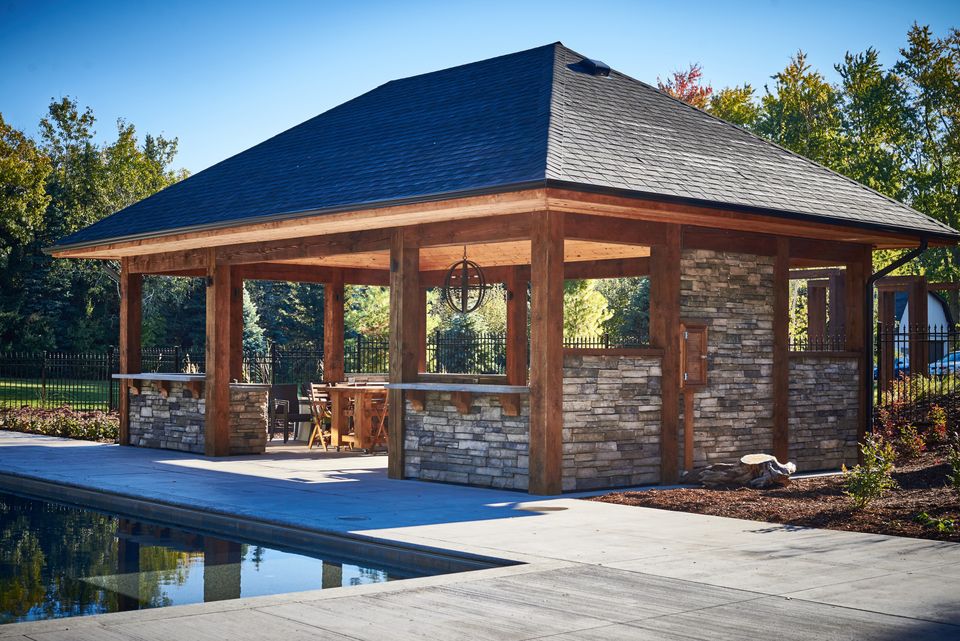
Flamborough, 2015–2018
The cottage, brought home: a 25-by-50-foot concrete pool, a timber pavilion and a pool cabana, 200 feet from the house on an open field in rural Flamborough.
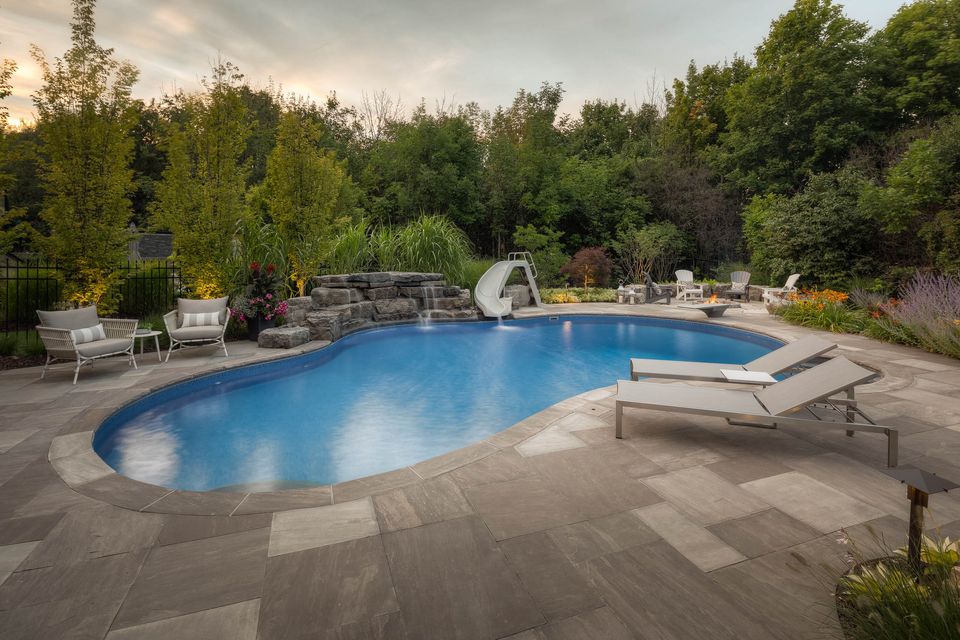
Georgetown, 2016–2017
A repair to the coping (the stone edge of the pool) turned out to be a floating pool. We took it out, drained the ground and rebuilt the yard in natural stone.
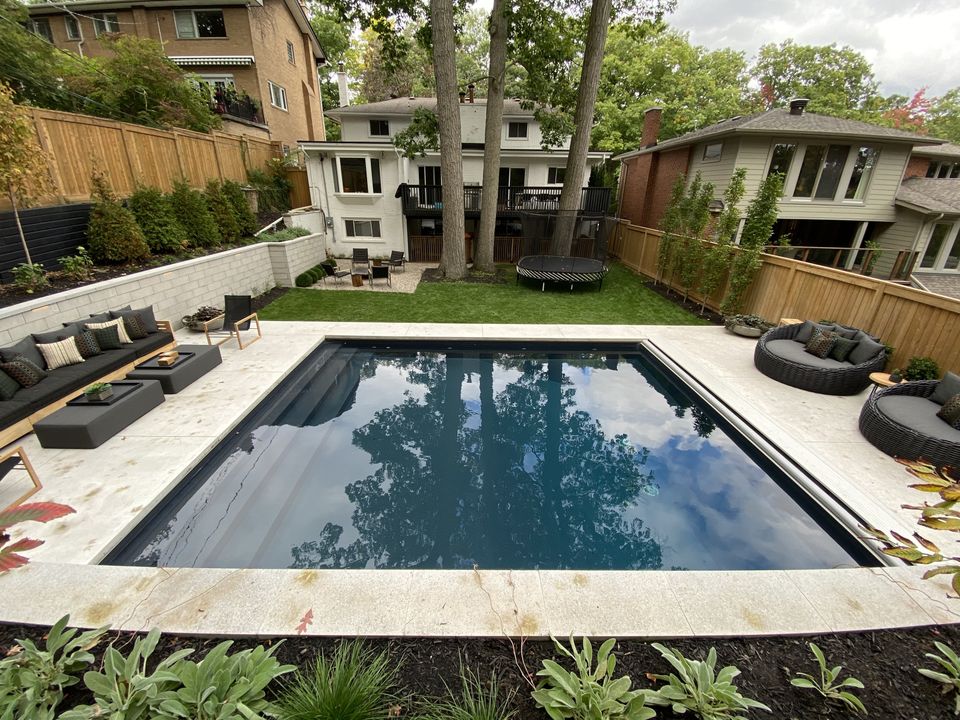
Scarborough, 2018–2020
A pool on sandy, sloping, conservation-authority land with three feet of side access. Geotechnical assessment, shoring, an engineered wall.