The result
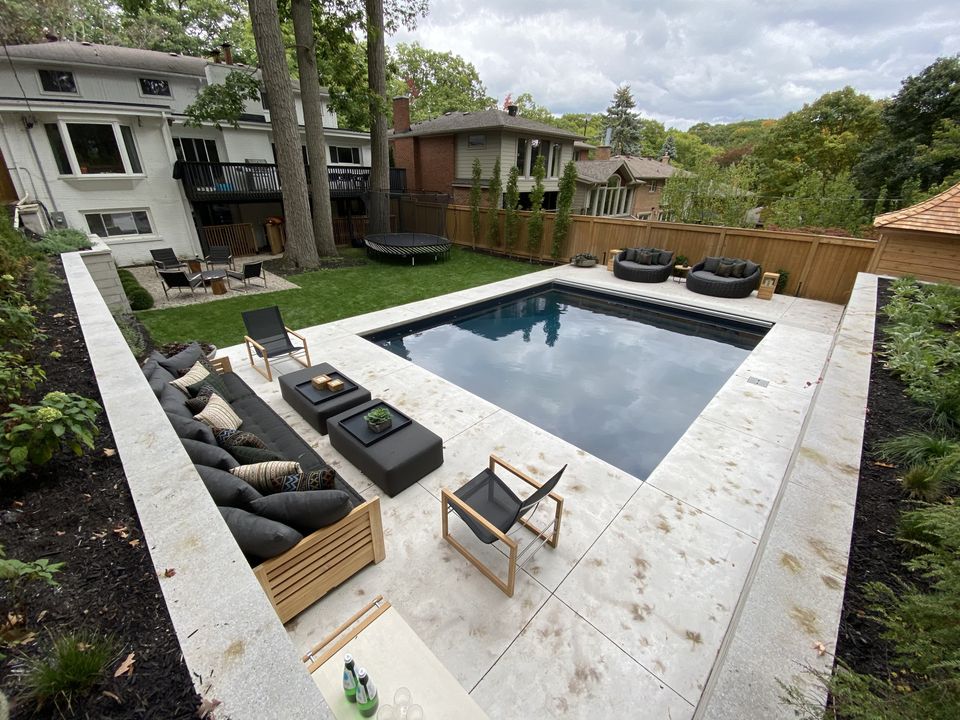
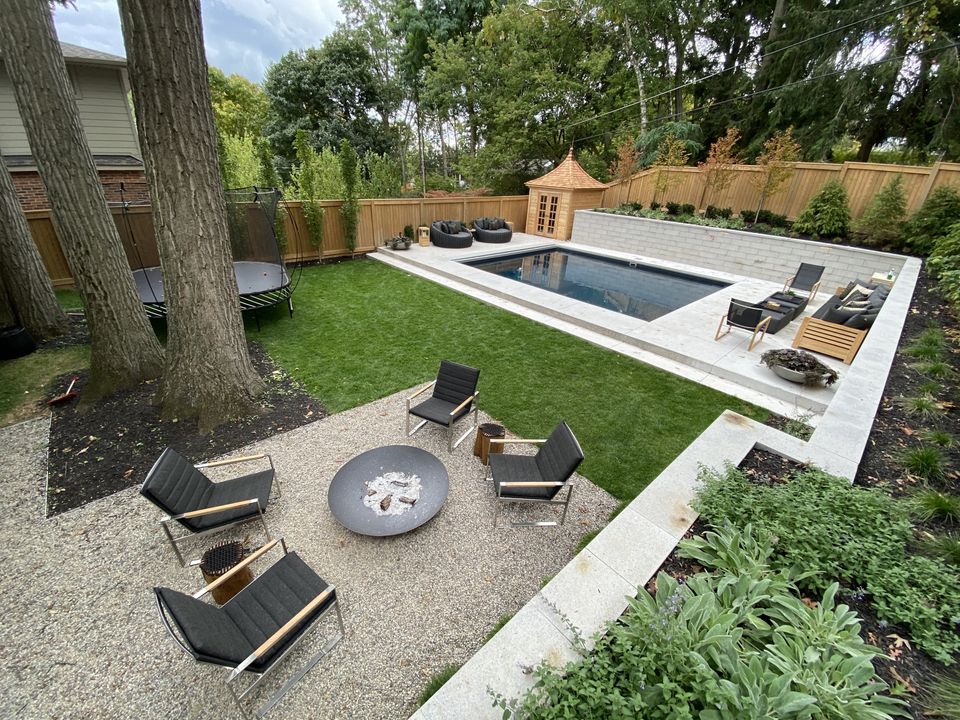
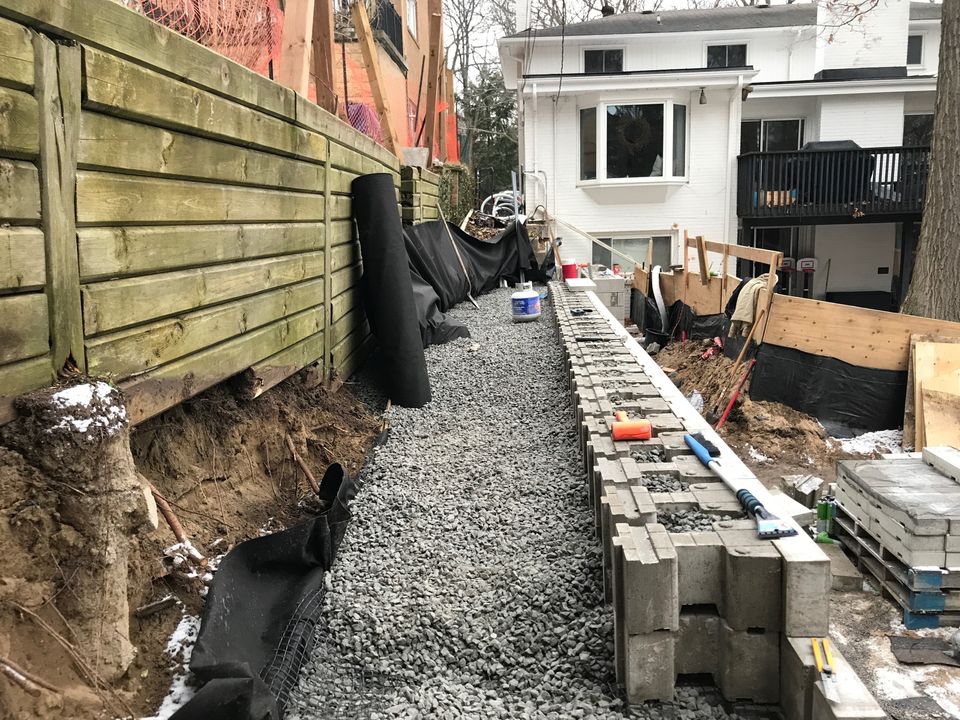
What’s there now is a complete poolscape: the pool, concrete decking and a Permacon wall holding the slope, set into a garden that looks like it was always meant to be there.
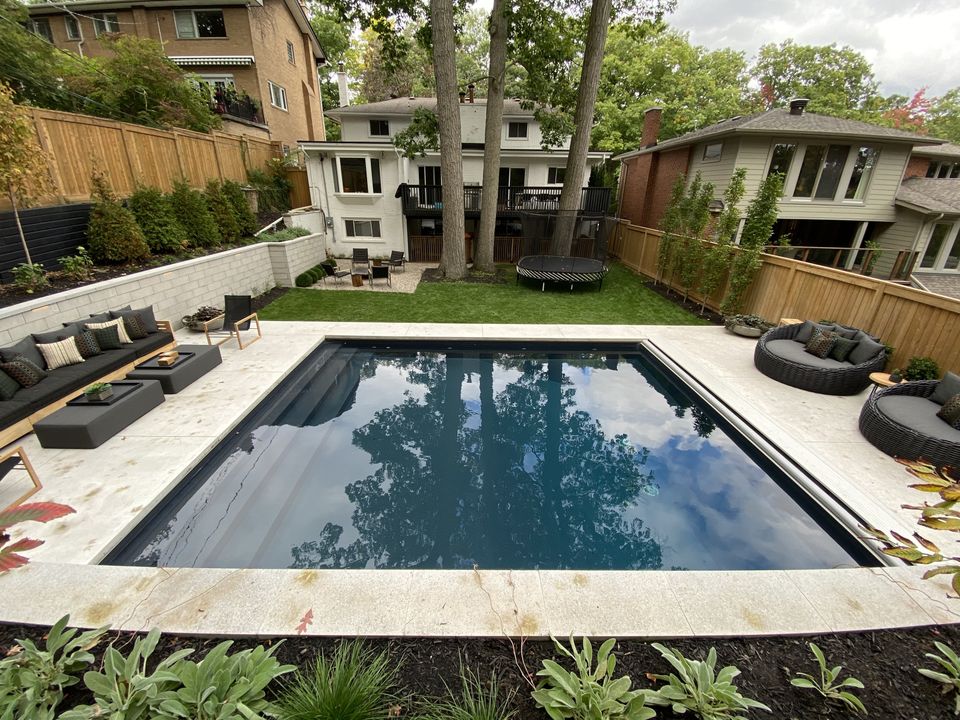
Scarborough, 2018–2020
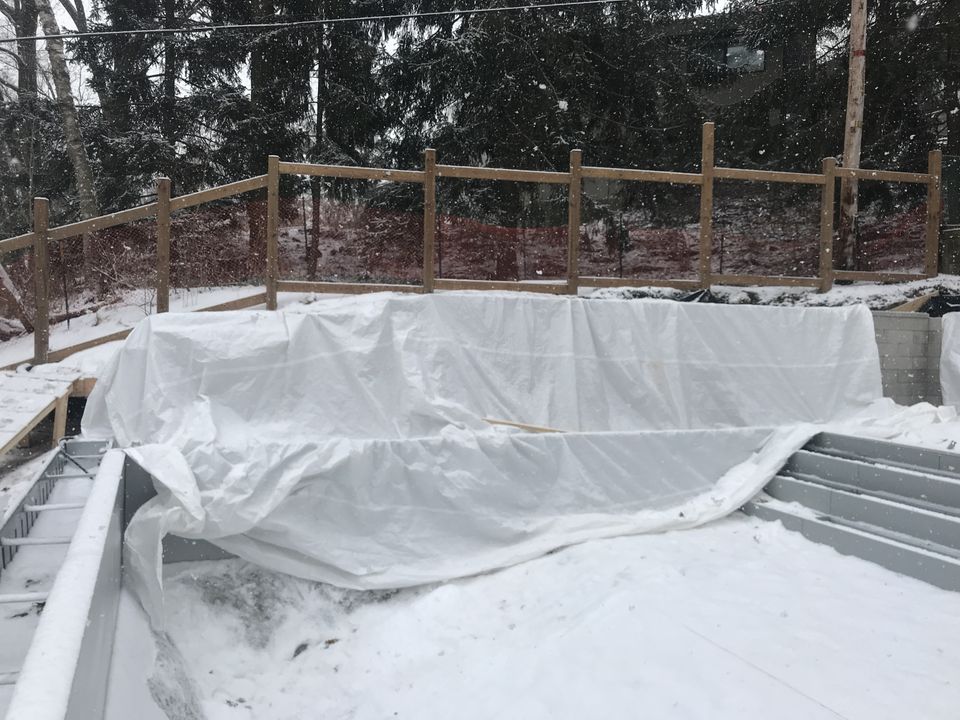
A pool on sandy, sloping, conservation-authority land with three feet of side access. Geotechnical assessment, shoring, an engineered wall.
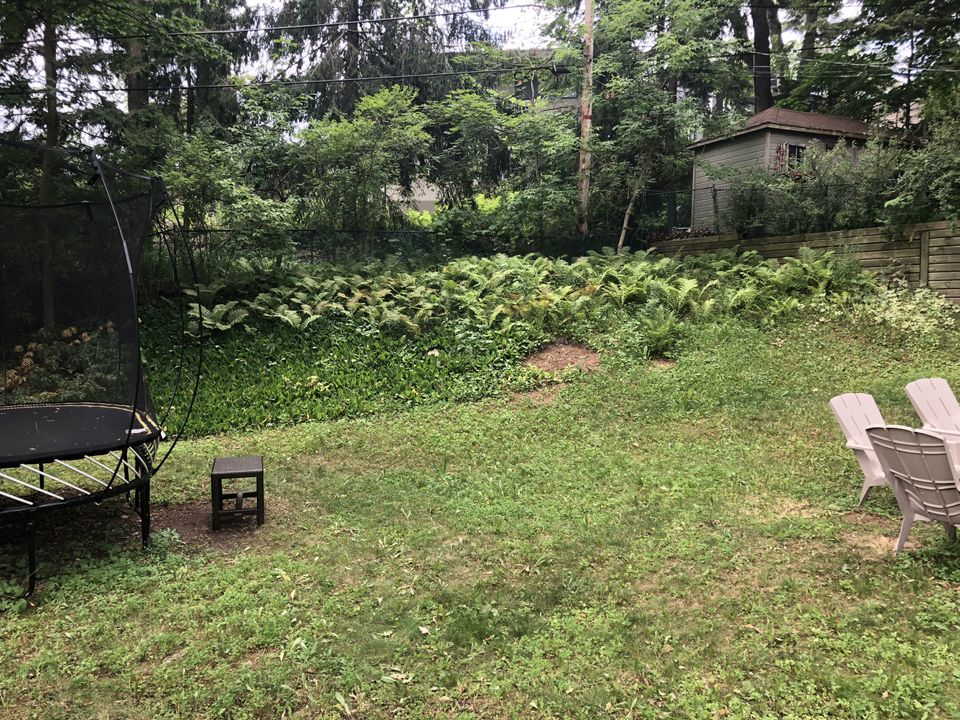
Some back yards are hard. This one had everything against it: a slope down toward the ravine, soil that was mostly sand, and land regulated by the Toronto and Region Conservation Authority.
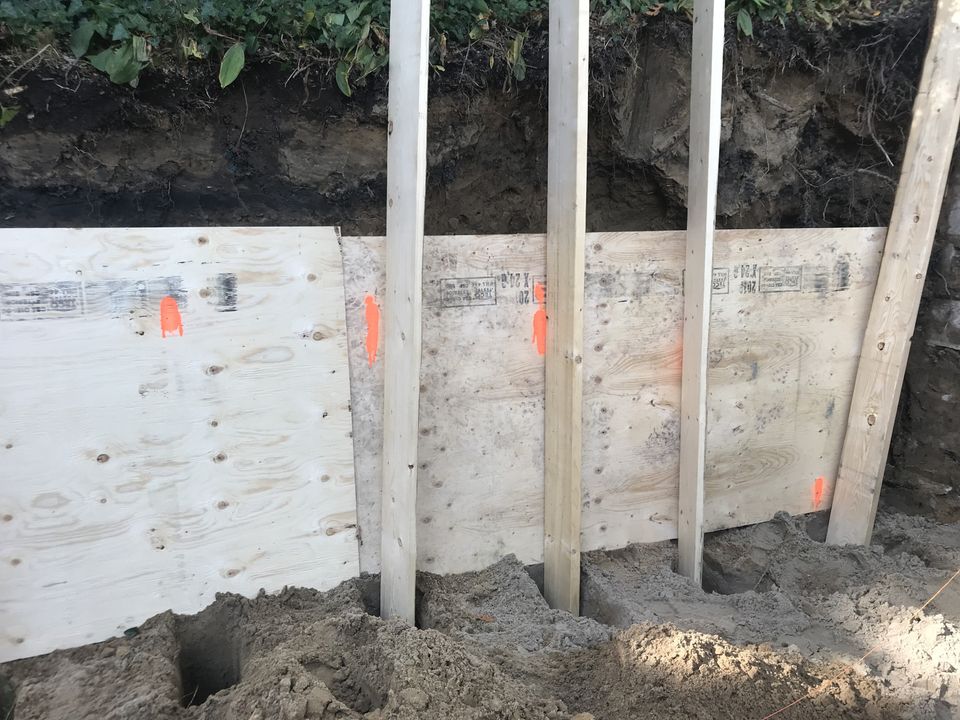
So nothing was left to chance. A full geotechnical investigation and slope assessment came first: the engineers drilled a test borehole about 22 feet (6.6 m) deep with a compact rig, tested the soil and modelled how the slope would behave. From that came engineered shoring, an engineered retaining wall and a pool designed around what the ground could hold. We managed the approvals as the homeowners’ agent: the conservation authority, the City’s ravine protection permit, urban forestry and an arborist’s tree plan.
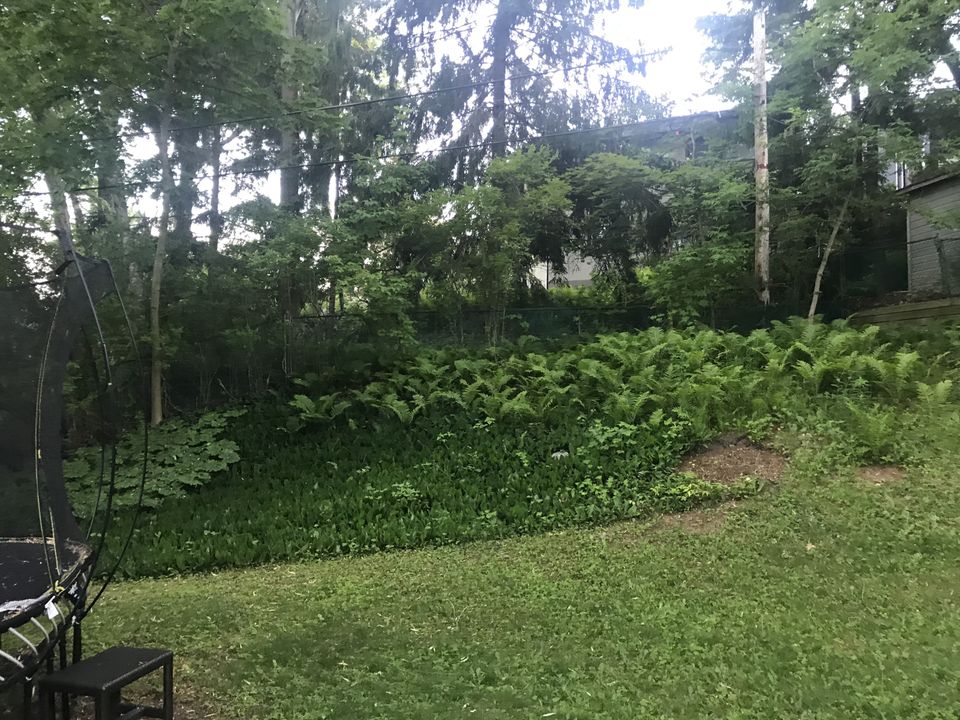
Before
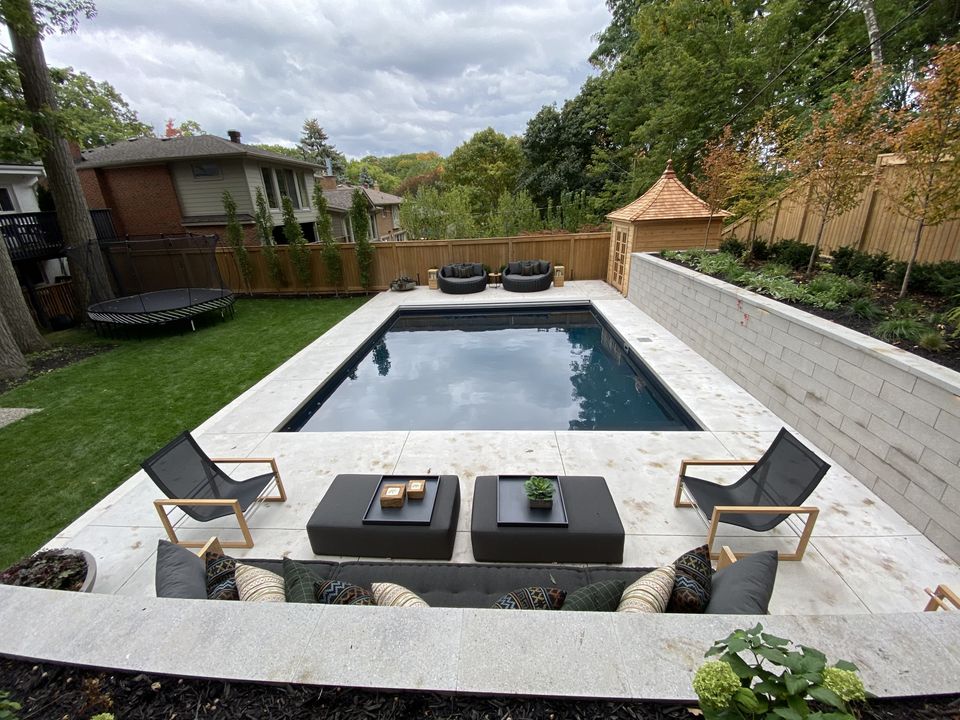
After
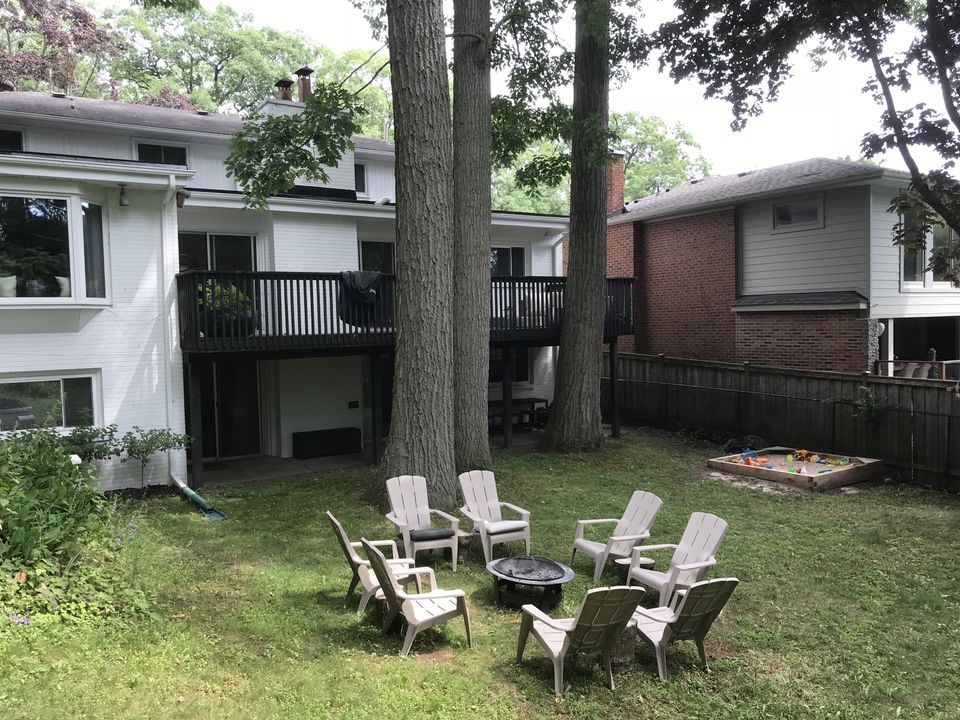
Before
After
Before
After
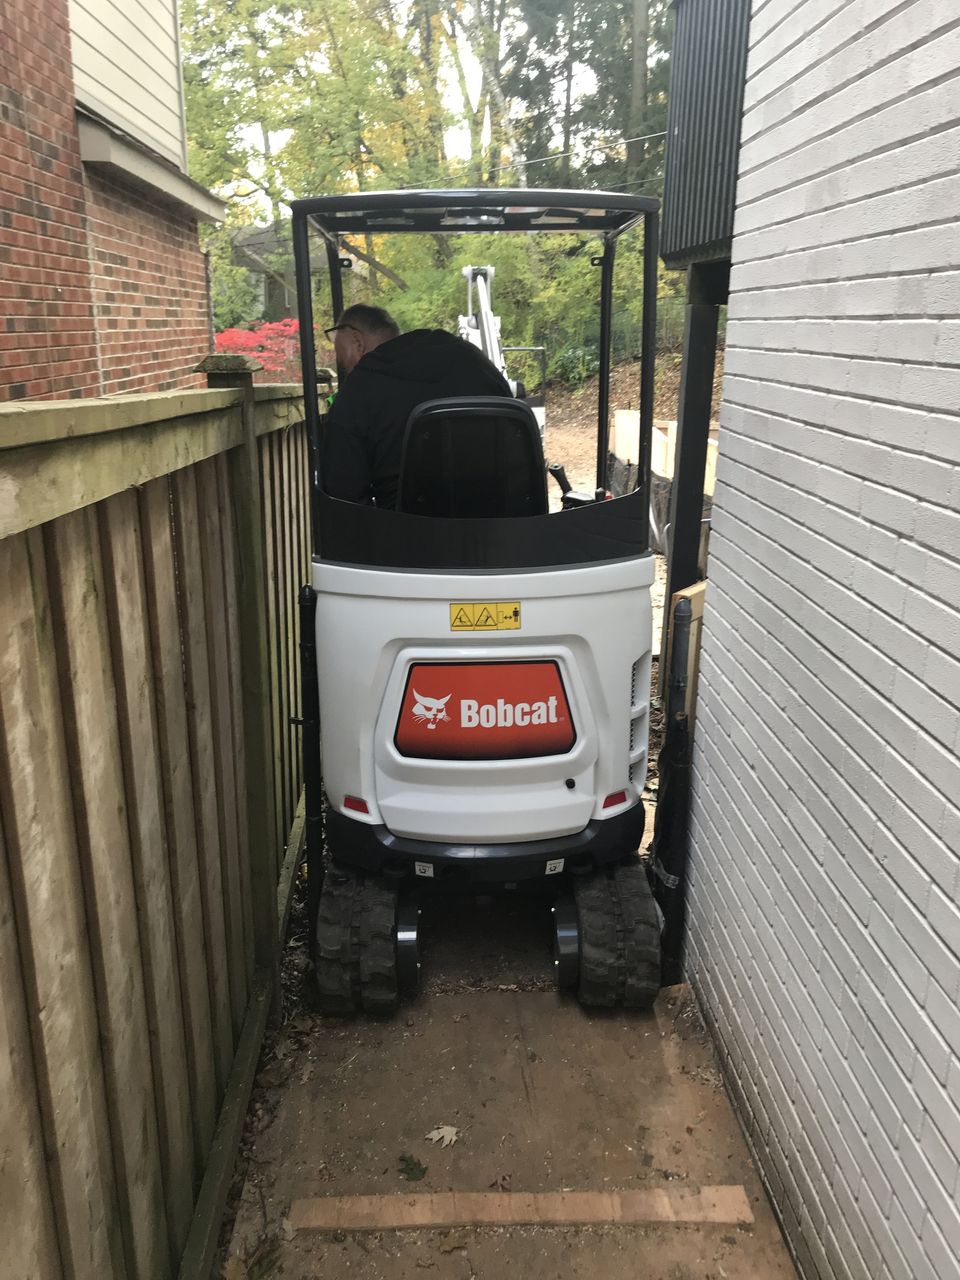
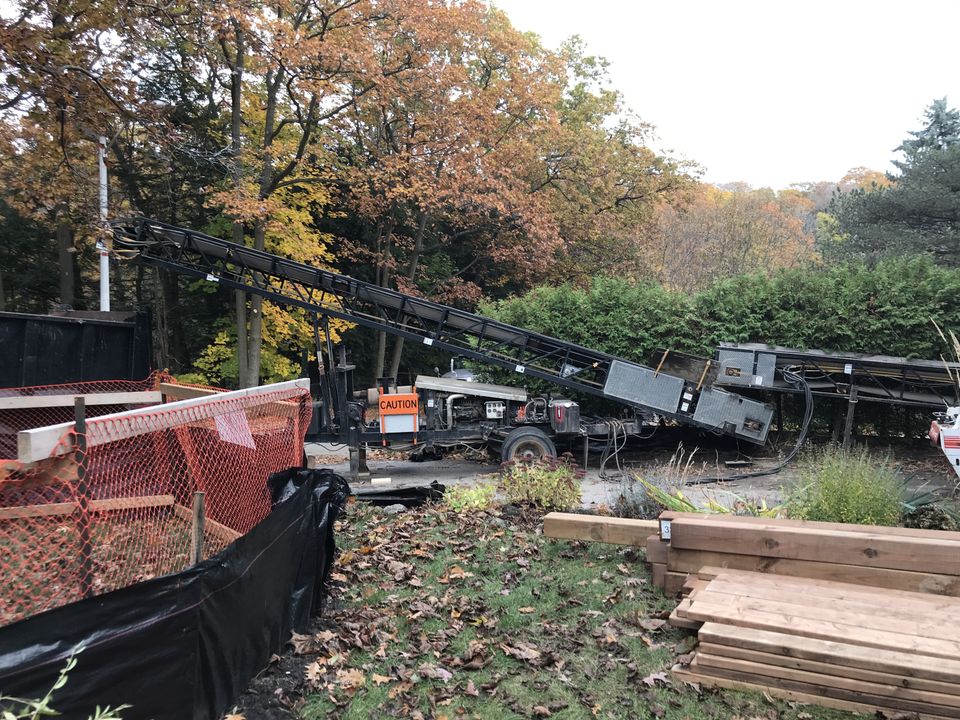
Then we had to get in. The only way to the back yard was a three-foot gap down the side of the house, narrowed further by tree-protection hoarding. We brought in specialised compact machines and moved the soil out by conveyor.
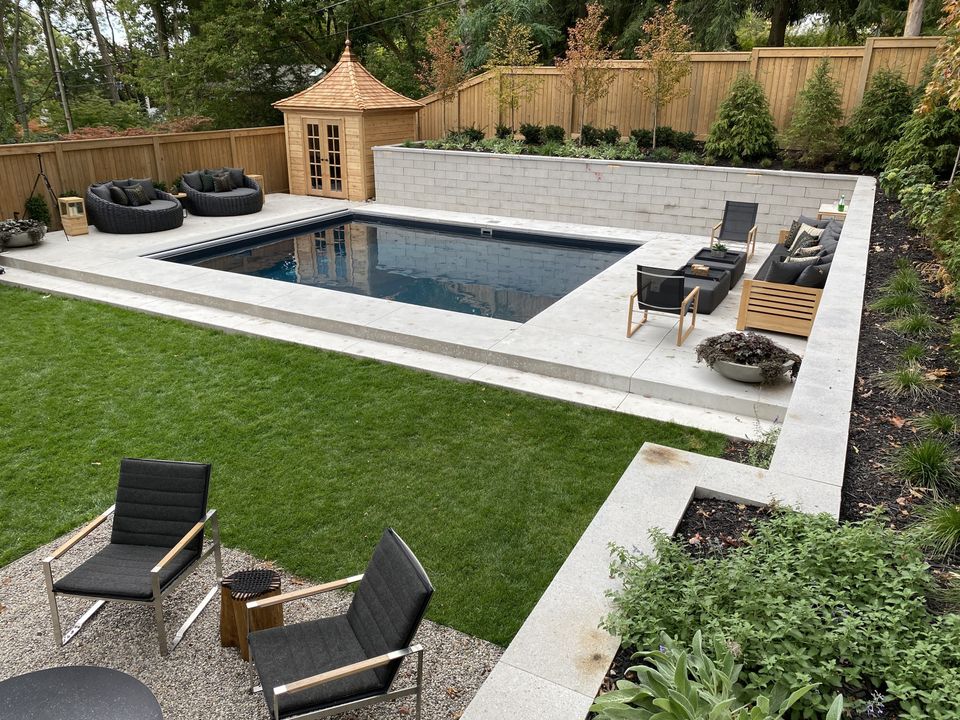
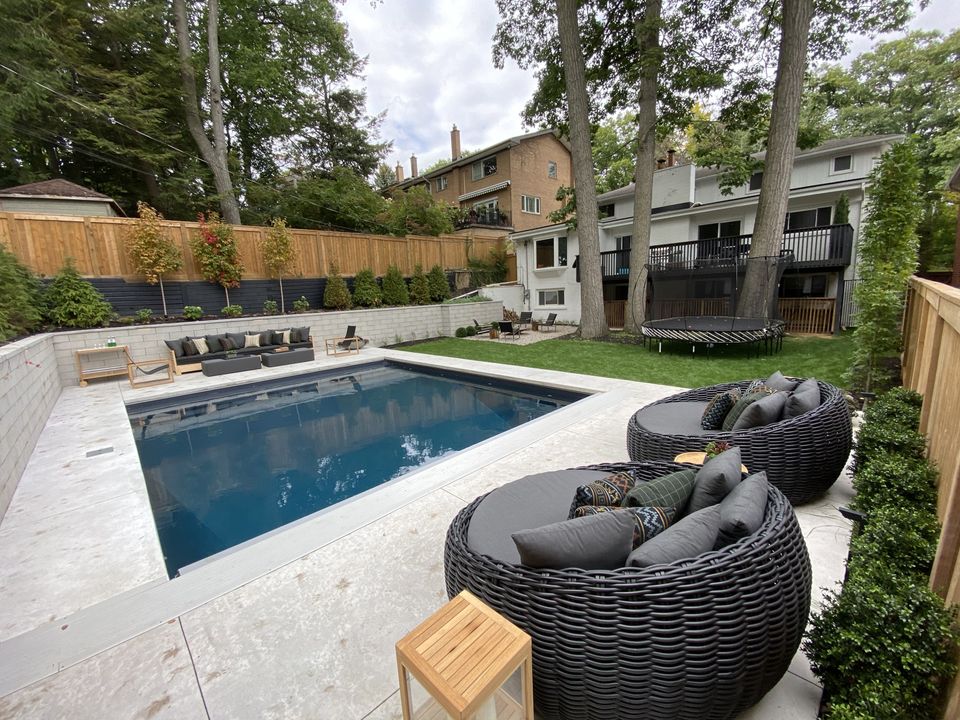
What’s there now is a complete poolscape: the pool, concrete decking and a Permacon wall holding the slope, set into a garden that looks like it was always meant to be there.