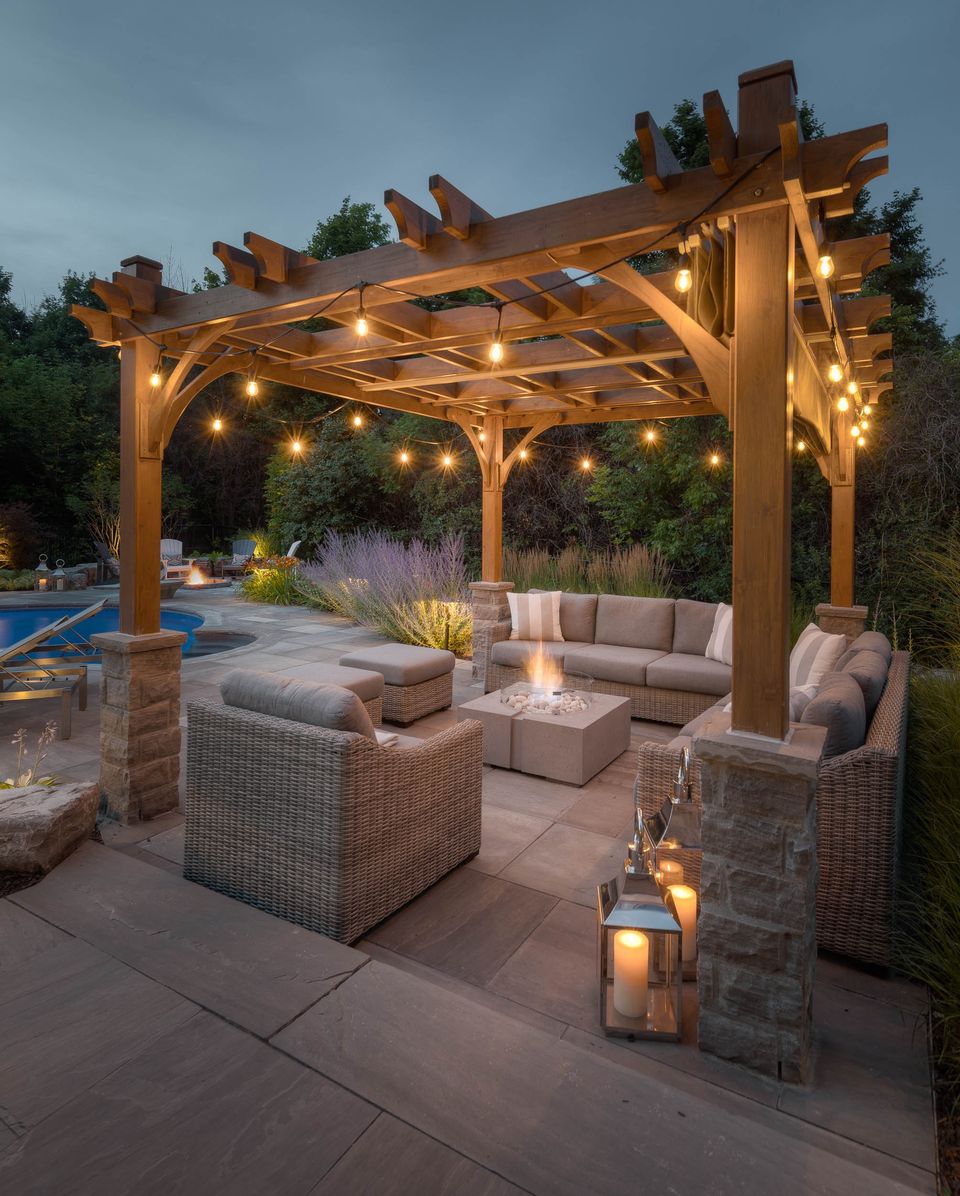
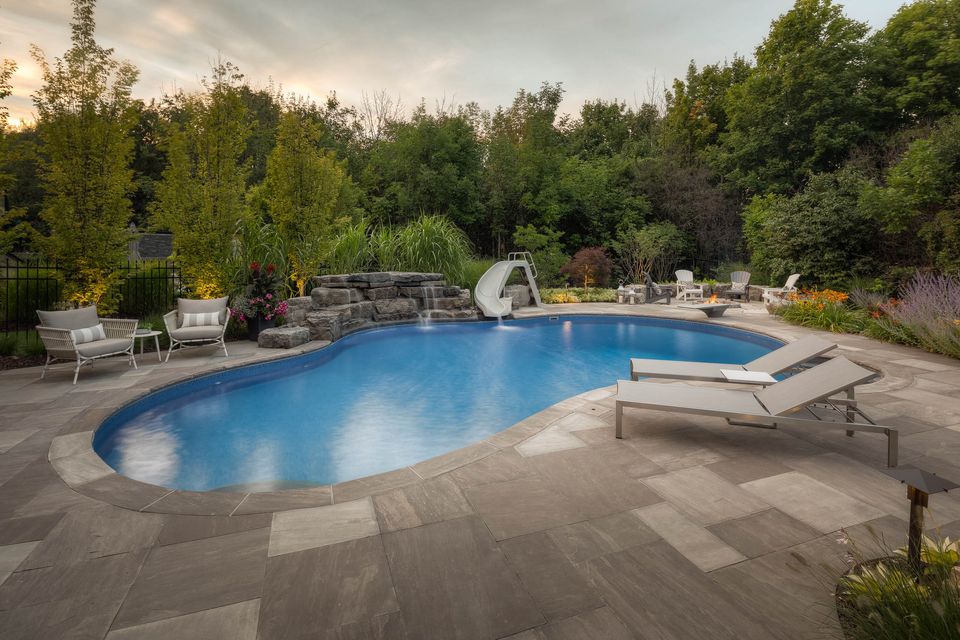
Natural stone pool deck with waterfall and covered lounge

Georgetown, 2016–2017

Solid Ground

A repair to the coping (the stone edge of the pool) turned out to be a floating pool. We took it out, drained the ground and rebuilt the yard in natural stone.

Landscape Ontario Award of Excellence, Residential Construction, 2019

The problem

The call was about a coping repair. The real problem was underneath: groundwater from the wooded wetland behind the house was pushing the fibreglass pool up out of the ground. Fixing the coping would have bought a season, maybe two.

The decision

So we took it all out. When we dug, the water was sitting right there in the bottom of the hole. Before the new vinyl liner pool went in, we laid extensive subsurface drainage and installed a larger sump well with an automatic pump, so groundwater is kept away from the pool.

At a glance

Location
Georgetown
Built
Sept 2016 – July 2017
Problem
Groundwater from a wooded wetland lifting a fibreglass pool
Fix
New vinyl liner pool, extensive subsurface drainage, larger sump well with automatic pump
Materials
Natural flagstone and stone in place of stamped concrete
Also
Quarry-built waterfall, outdoor kitchen and bar, covered lounge, sunken fire pit, putting green, front entry

The plan

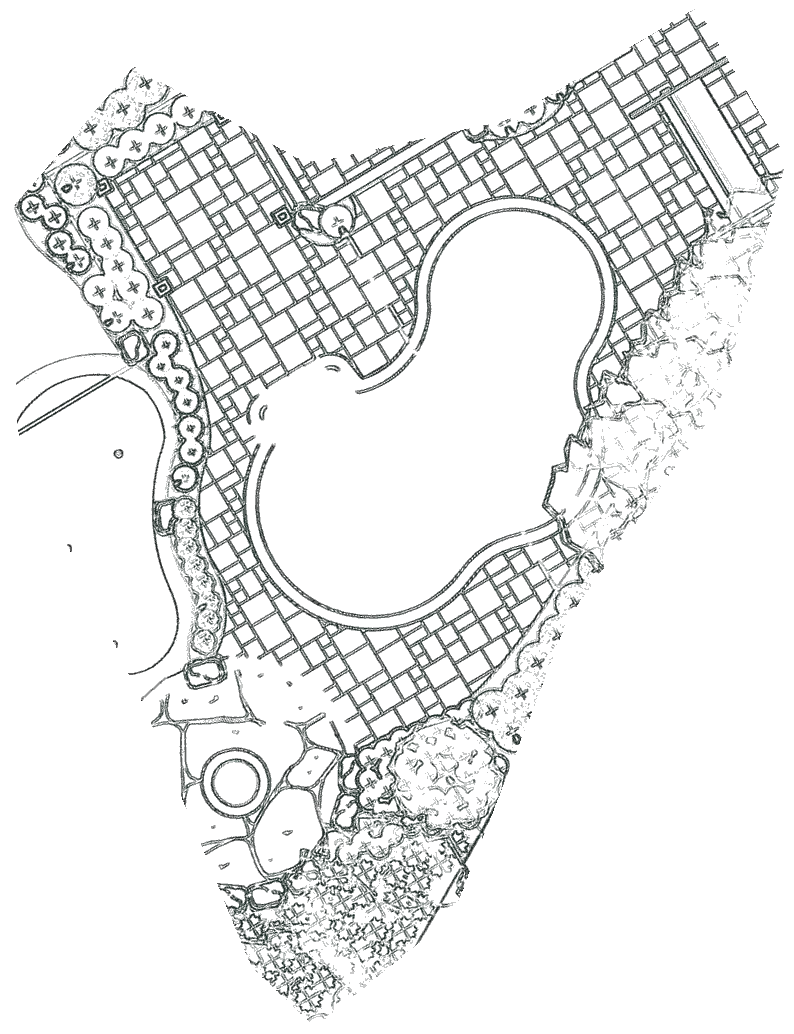
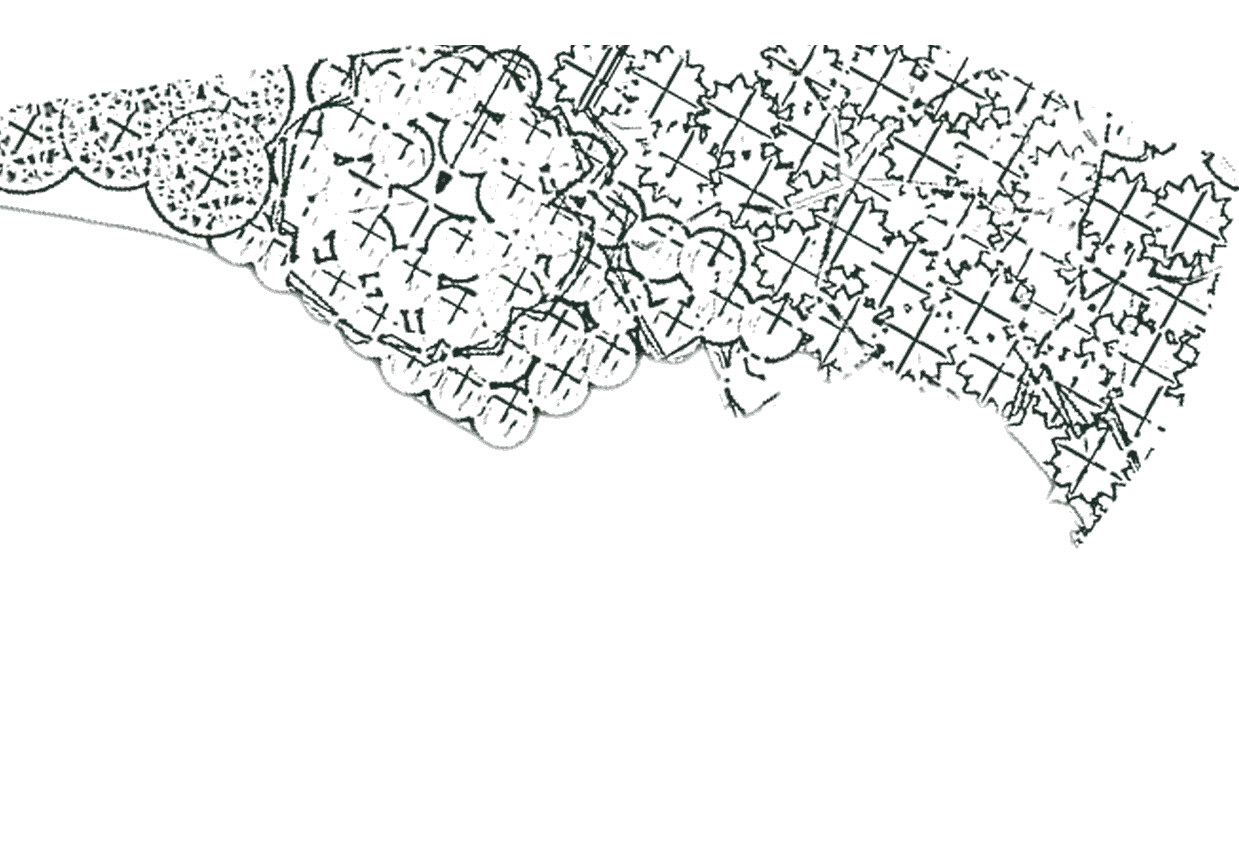
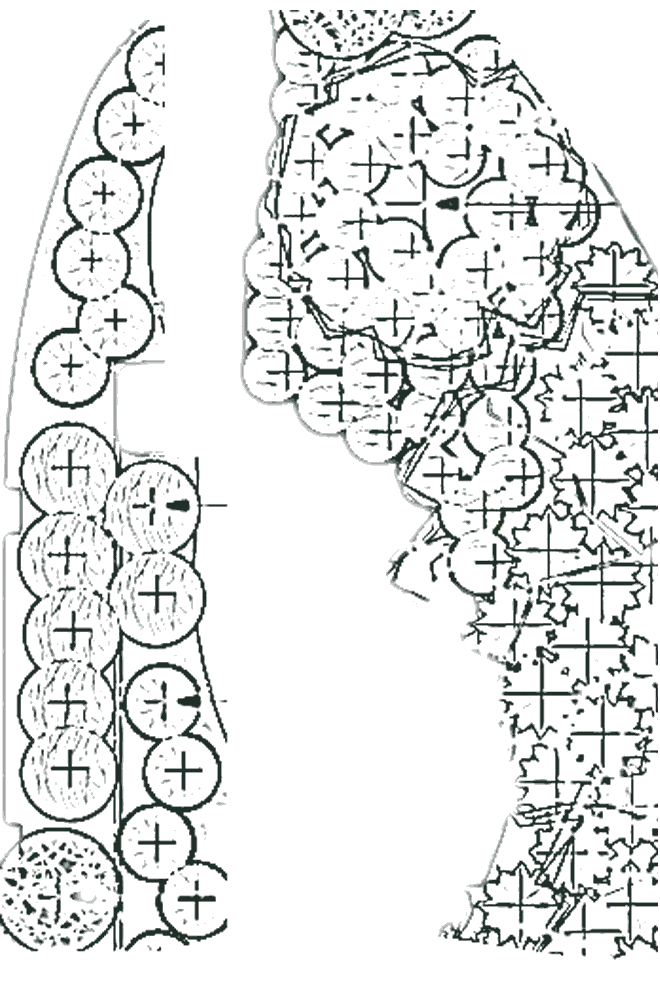
Planting plan of the pool, the paving, the fire pit circle, the curved beds and the putting green
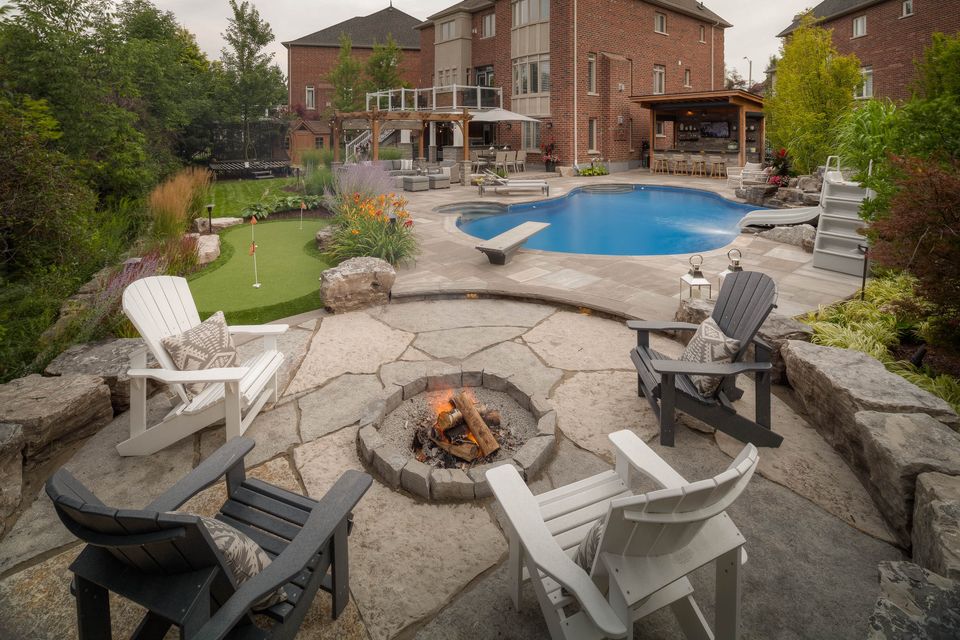
Sunken flagstone fire pit, with the putting green and pool beyond
Our planting plan, and the finished yard. The arrow marks where the photo was taken.
Planting plan: Natural Landscape Group.

Before and after

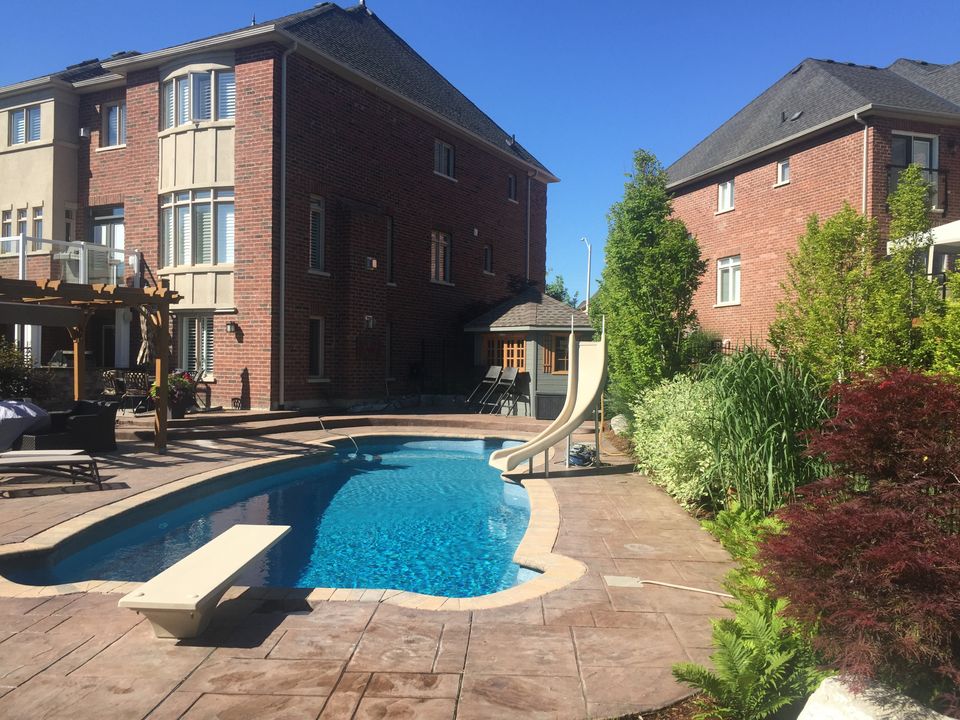
Stamped concrete deck around an old fibreglass pool

Before

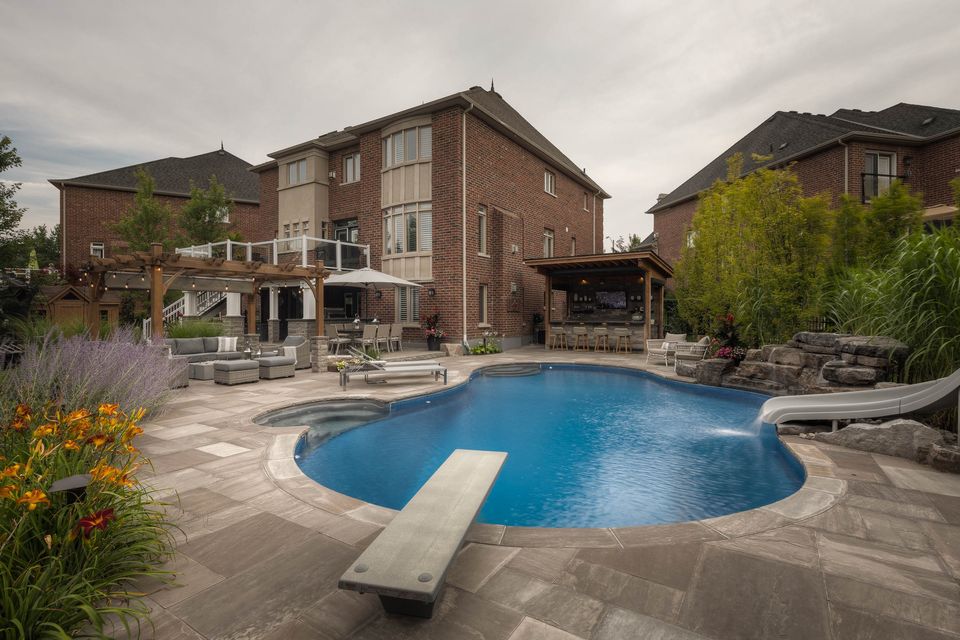
Flagstone deck and new pool from the same corner

After

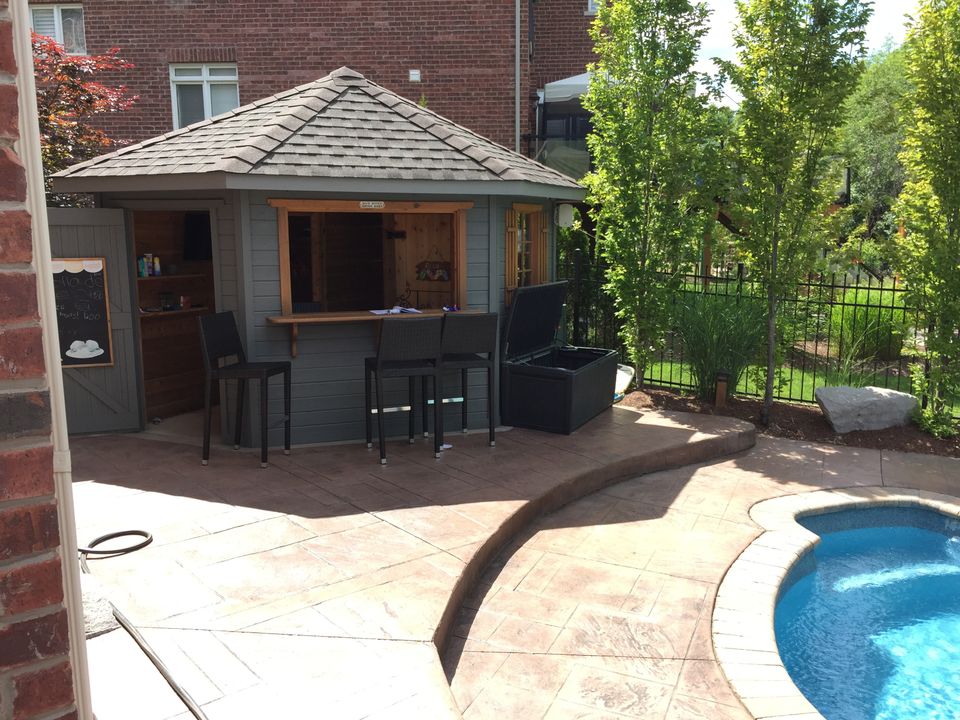
Back corner: stamped concrete to natural flagstone.
Old outdoor bar area before the rebuild

Before

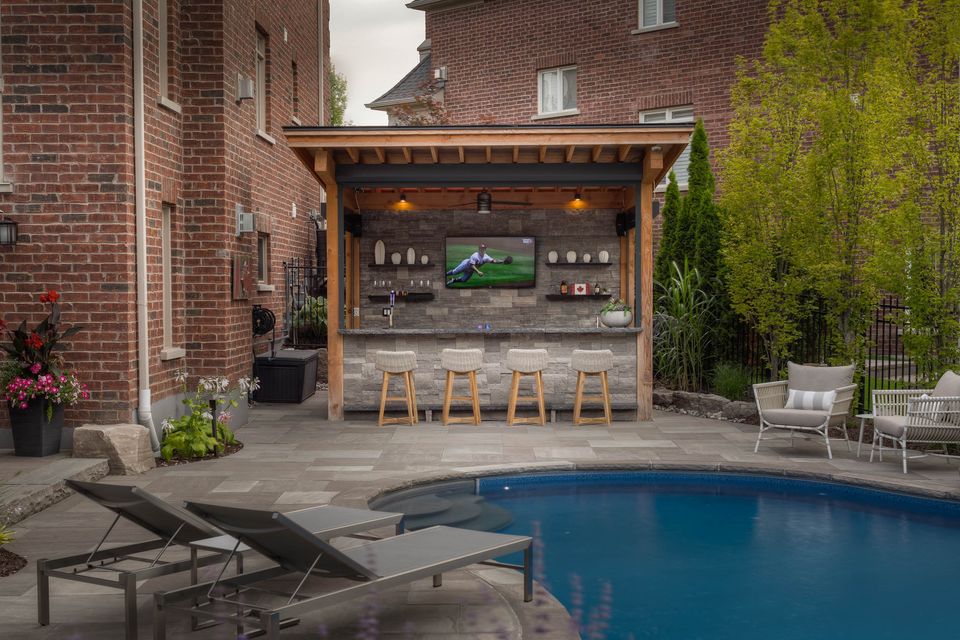
New timber outdoor kitchen and bar

After

The outdoor bar.
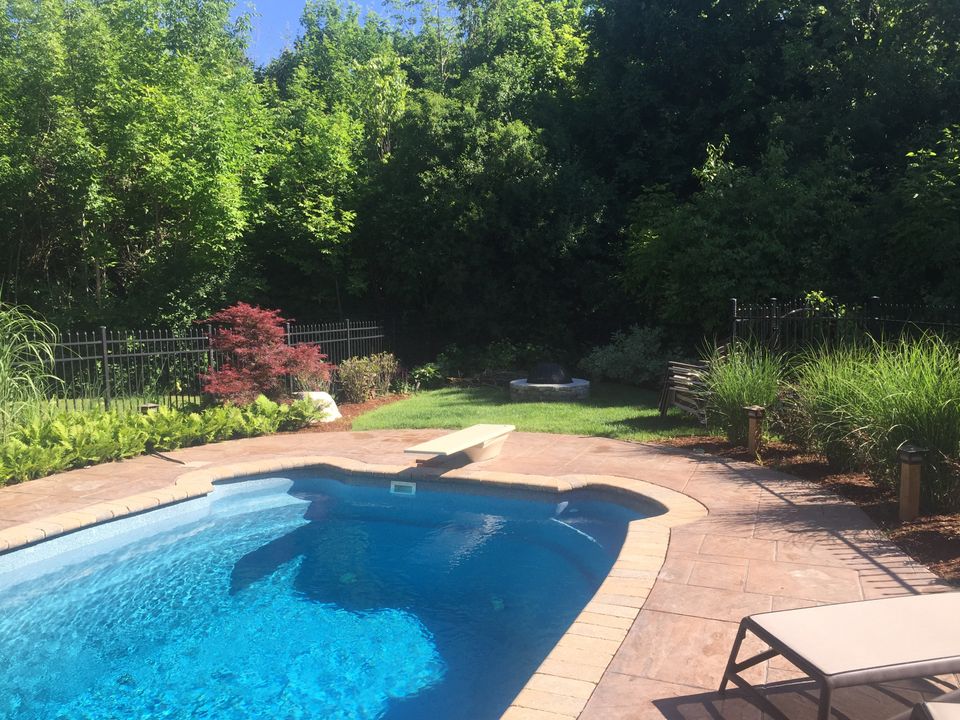
Pool and yard from the deck before

Before

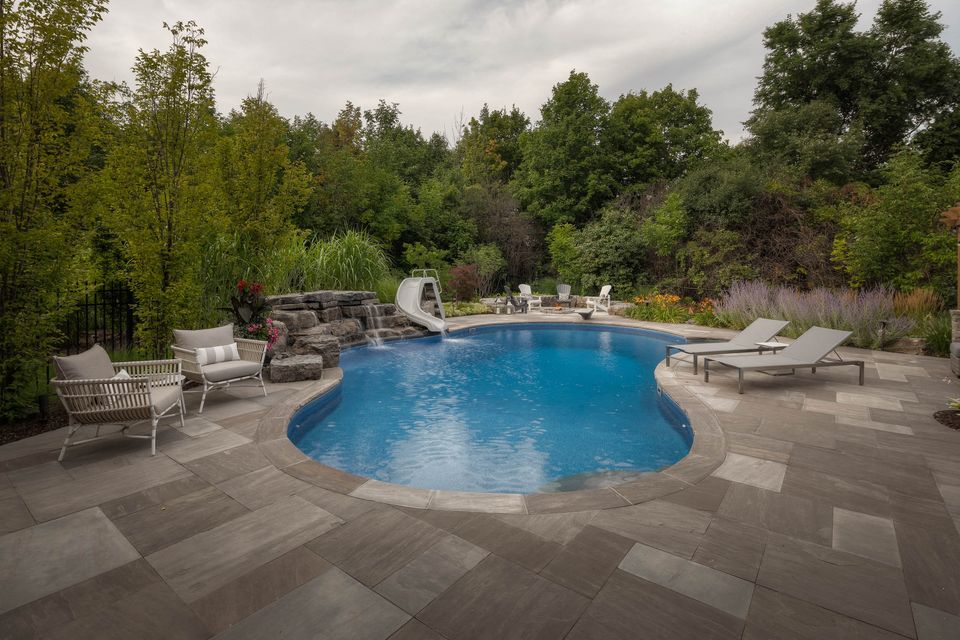
Rebuilt pool and planting from the deck

After

From the deck.

The build

Starting over let us change how the yard felt, not just how it held up. Stamped concrete gave way to natural flagstone and stone, planting softened the edges, and each space now leads into the next: pool to lounge, lounge to kitchen, kitchen to fire pit.

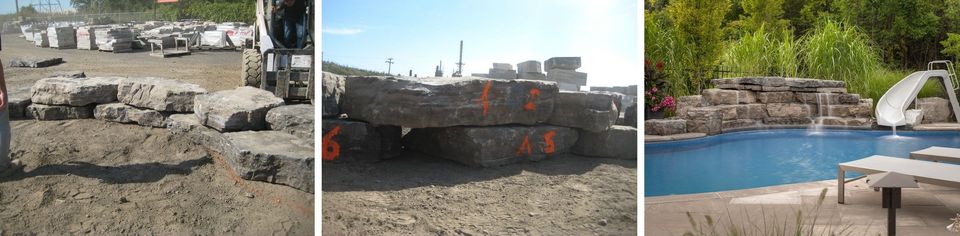
The waterfall we built twice. We assembled it first in the quarry yard, sent photos to the homeowners to approve, numbered every stone, took it apart and rebuilt it at the pool exactly as they’d seen it.

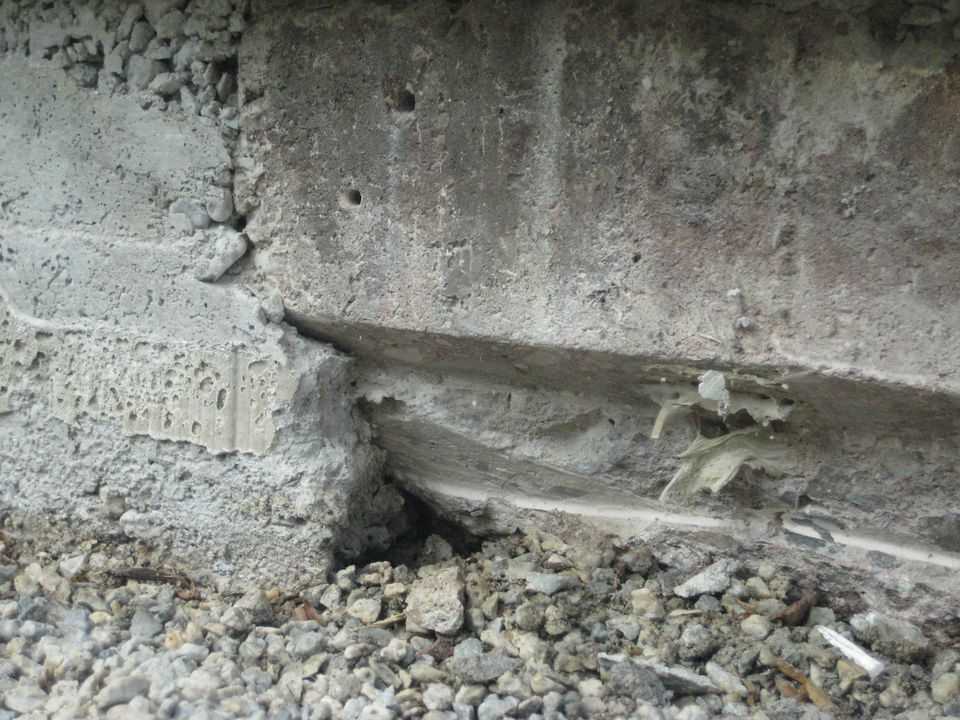
Old pool deck lifted off its base
What we found: the deck lifting off its base.
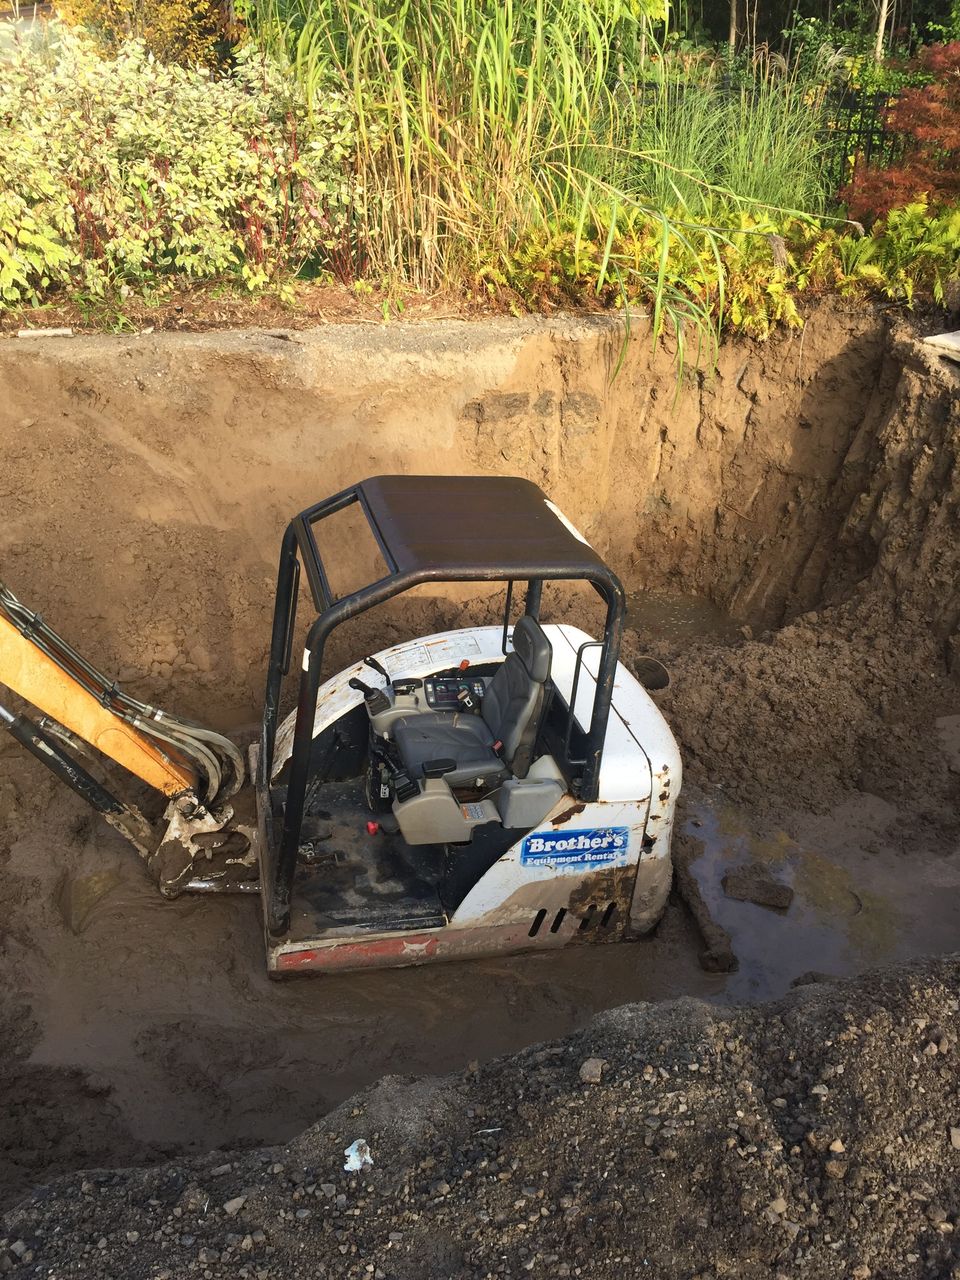
Groundwater standing in the bottom of the excavation
Groundwater filling the dig.
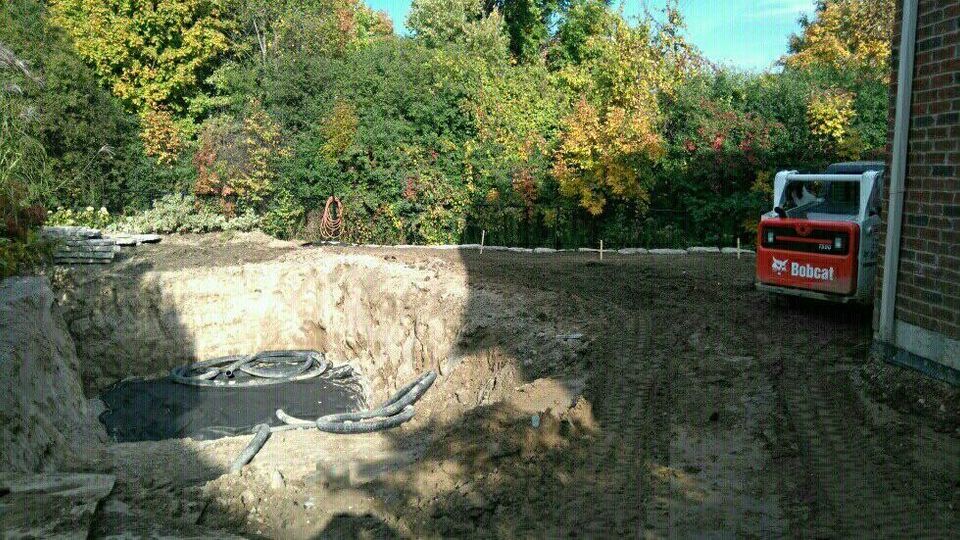
Drainage pipe laid across the excavation floor
Subsurface drainage going in.
Waterfall dry-built at the quarry, stones numbered, then rebuilt at the pool
Built twice: at the quarry, then at the pool.

The result

Around it we finished the rest of the yard: an outdoor kitchen and bar, a covered lounge, a sunken fire pit and a putting green, then carried the work around to the front entry.
Timber pergola at dusk over a lounge with a fire table, string lights along the beams and lanterns on the stone, with the pool beyond
A timber pergola at dusk, with string lights and a fire table.
Design:
Natural Landscape Group
Finished photography:
Jeff McNeill, McNeill Photography
Furniture:
Casual Life
  • Landscape Ontario Award of Excellence, Residential Construction, 2019