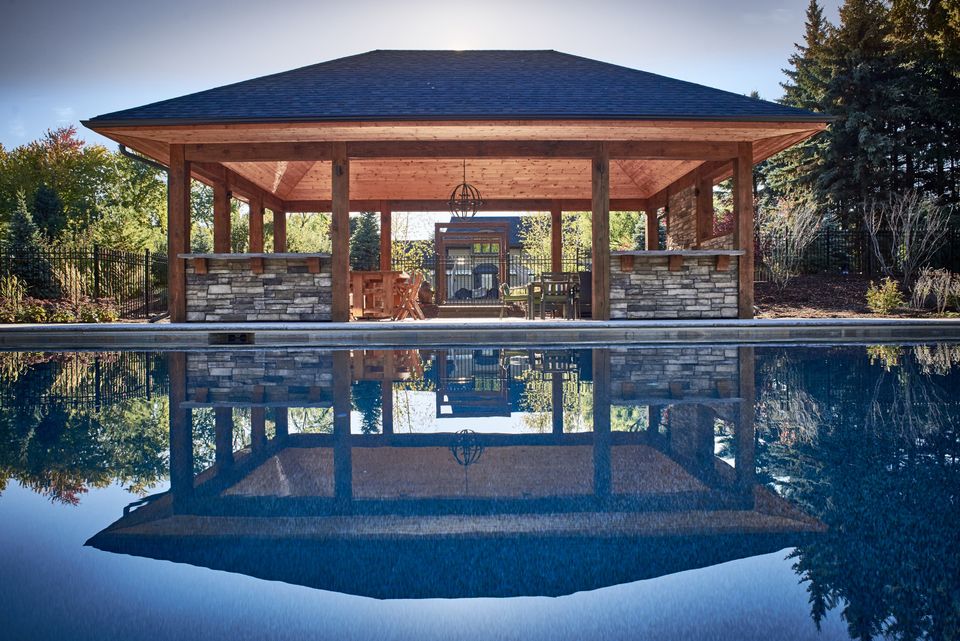
Timber pavilion with stone columns reflected in a large concrete pool at dusk

Flamborough, 2015–2018

Escape Plan

The cottage, brought home: a 25-by-50-foot concrete pool, a timber pavilion and a pool cabana, 200 feet from the house on an open field in rural Flamborough.

The problem

They wanted a cottage. With a houseful of young kids and a career that doesn’t keep regular hours, a weekend drive north wasn’t going to happen, so the cottage had to come to them.

When we started, there was nothing there: a gentle slope and an open field, sitting on the path farm runoff takes after a storm.

The decision

Before anything could be built, the water needed somewhere to go, so a drainage culvert now runs underneath the entire pavilion. Then we built it not to move. The pavilion and pool cabana sit on helical piles and an engineered, frost-protected slab, so the timber posts stand directly on the concrete. Twenty years from now, nothing should have shifted.

At a glance

Location
Rural Flamborough
Built
2015–2018, in phases
Pool
25-by-50-foot concrete, PebbleTec finish, arcing water jets
Foundations
Helical piles and an engineered, frost-protected slab
Drainage
Culvert under the full length of the pavilion
Structures
Timber-frame pavilion with outdoor kitchen and pizza oven; pool cabana; arbour walk

Before and after

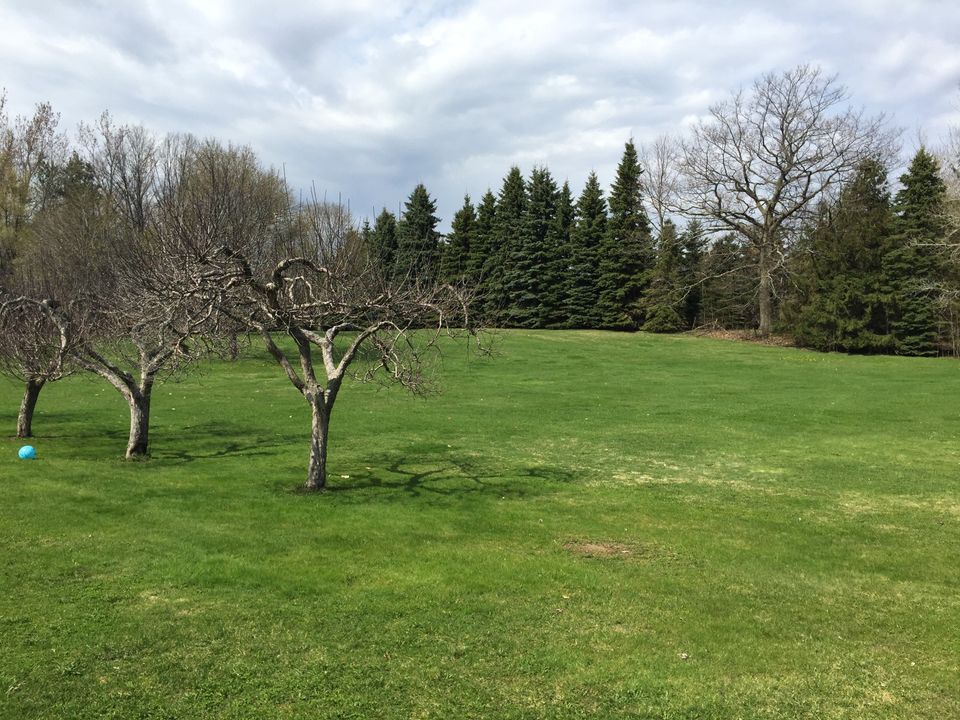
Open lawn and bare apple trees in early spring, before construction

Before

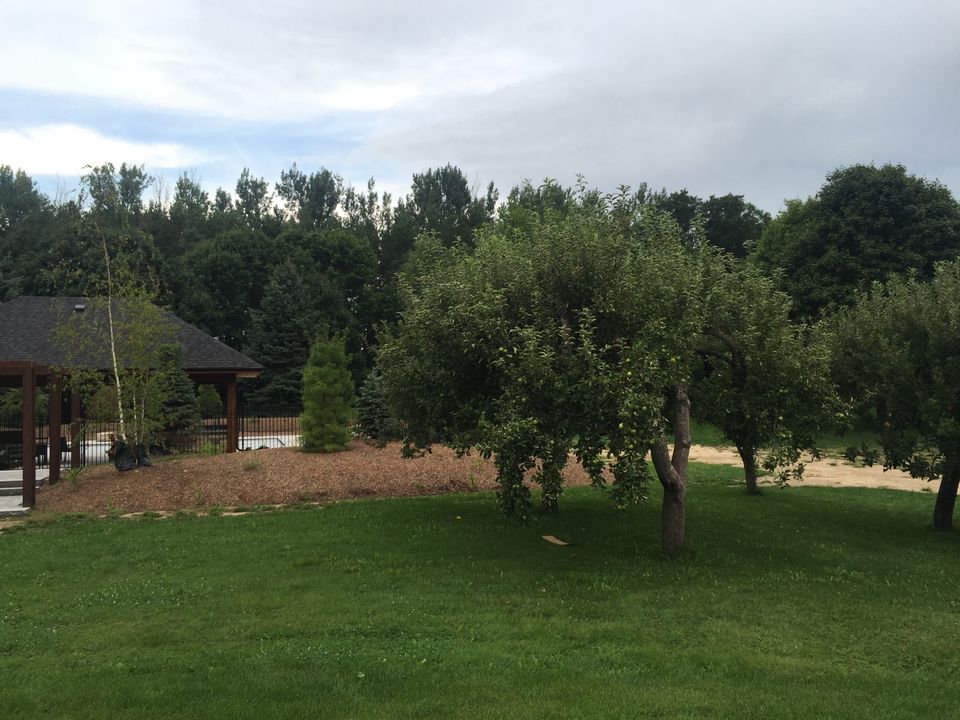
The same apple trees in leaf, with a new planting bed and a timber-framed pool building behind the black pool fence

After

The orchard, spring 2015 and summer 2016.
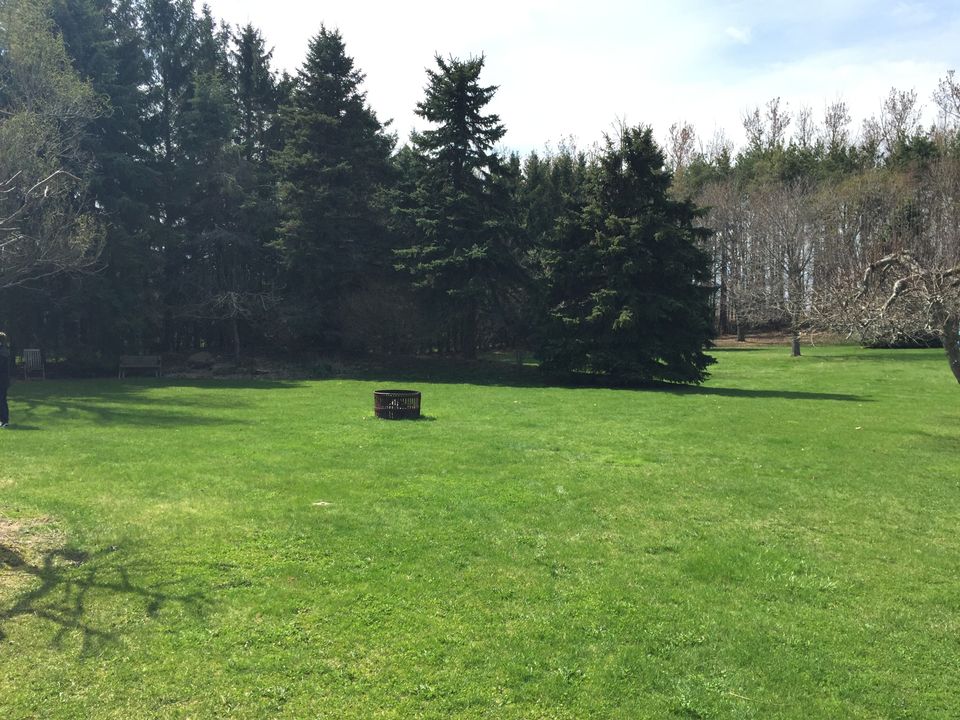
Open lawn with an old fire pit ring and a line of spruce, before construction

Before

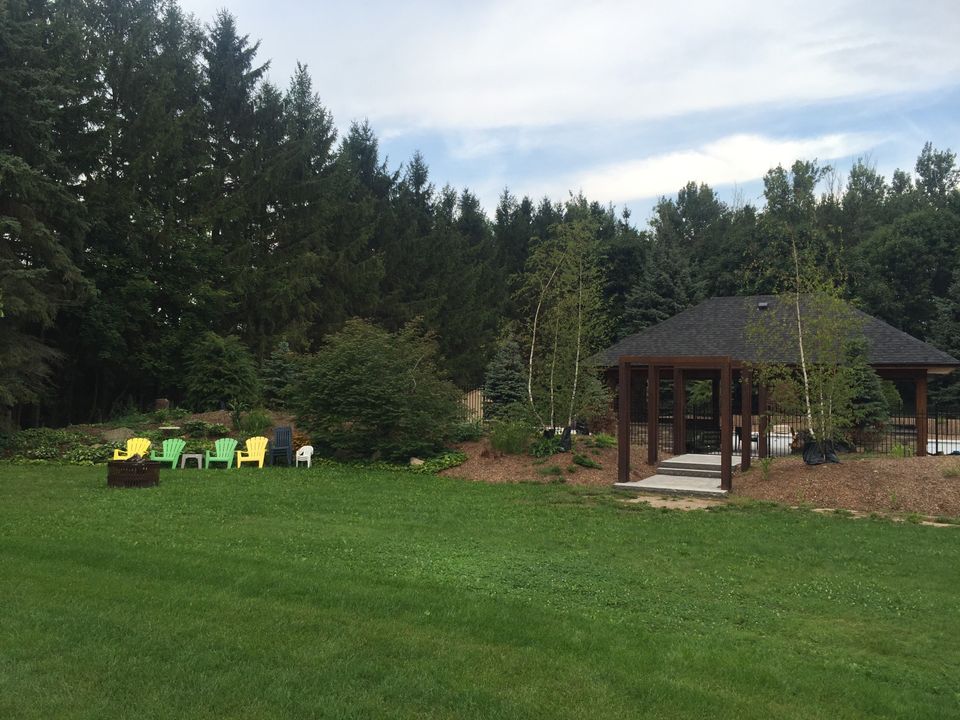
The fire pit with Adirondack chairs, new planting beds and a timber arbour leading to the pool

After

The fire pit corner, a year and a half later.

The build

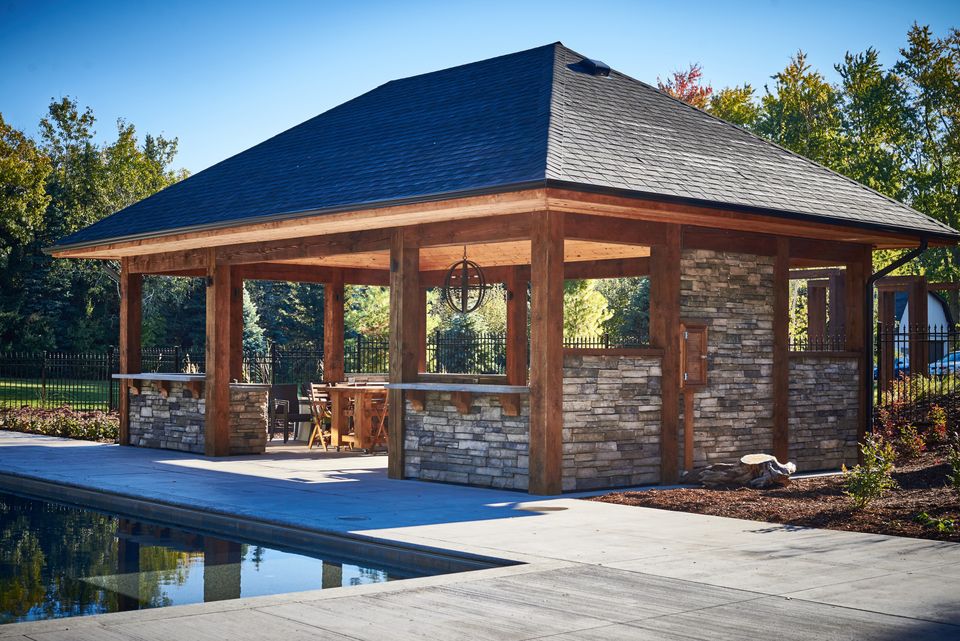
A timber arbour path leads about 200 feet from the house to a stone-and-cedar pavilion with an outdoor kitchen, bar and wood-fired pizza oven, beside a 25-by-50-foot concrete pool finished in PebbleTec, with water jets arcing into it. We finished the pool under a heated dome in December 2015. A pool cabana with change room and washroom followed, with its own timber pergola beside it.

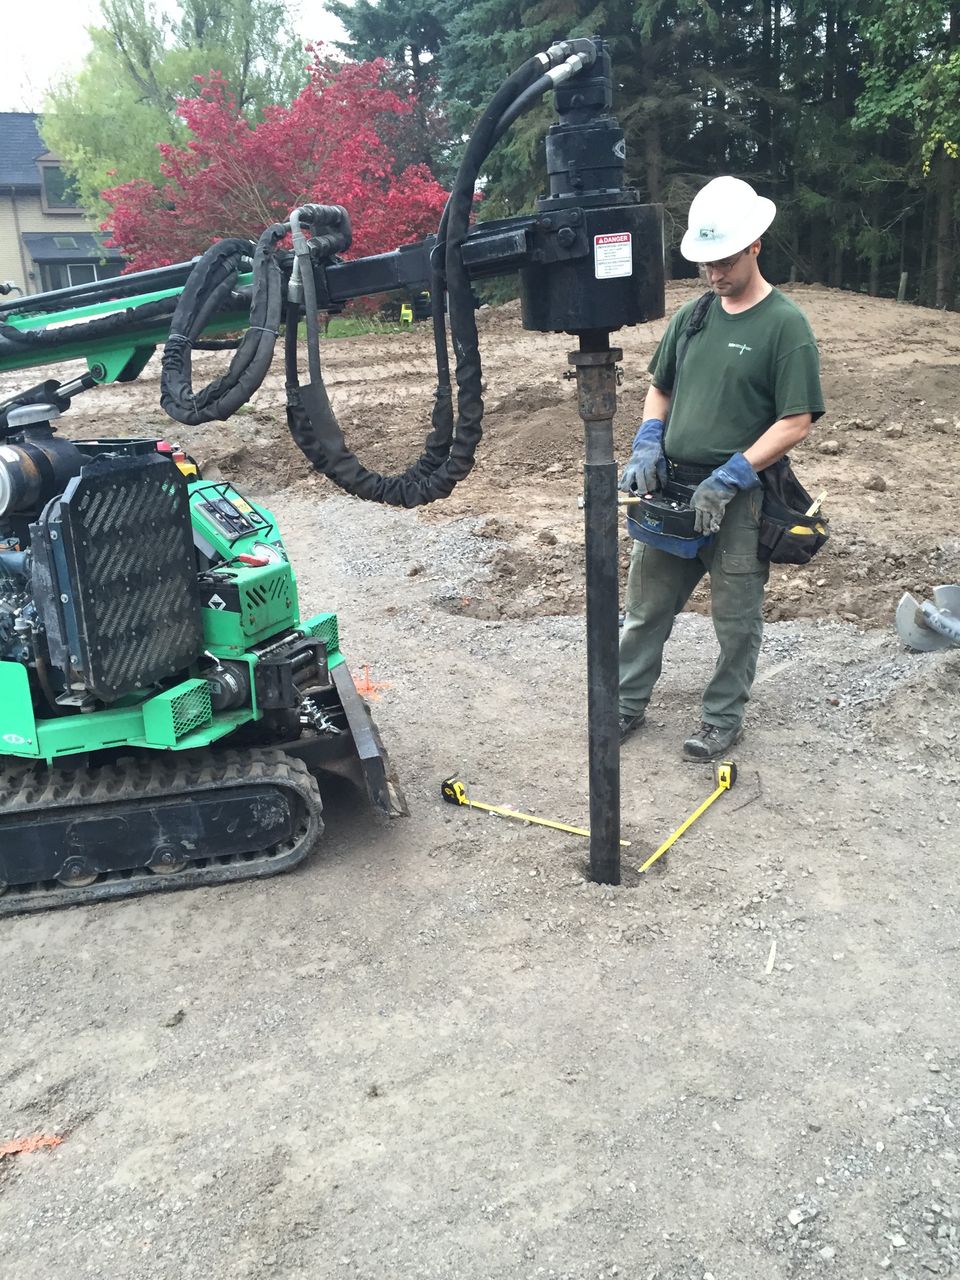
Helical pile rig installing footings on site
Helical piles going in.
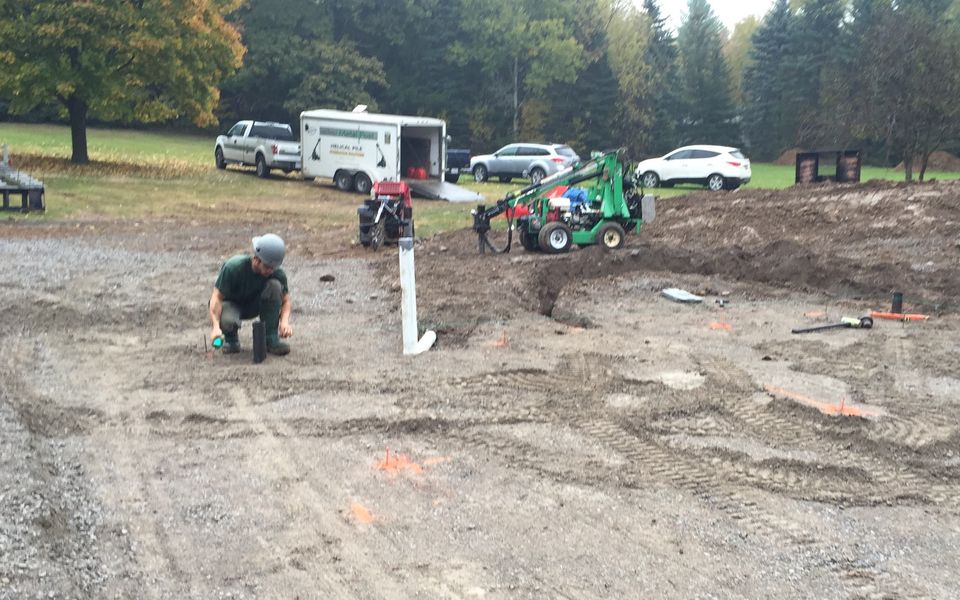
Crew member kneeling at a helical pile on the levelled site, pile rig behind
Laying out the helical piles.
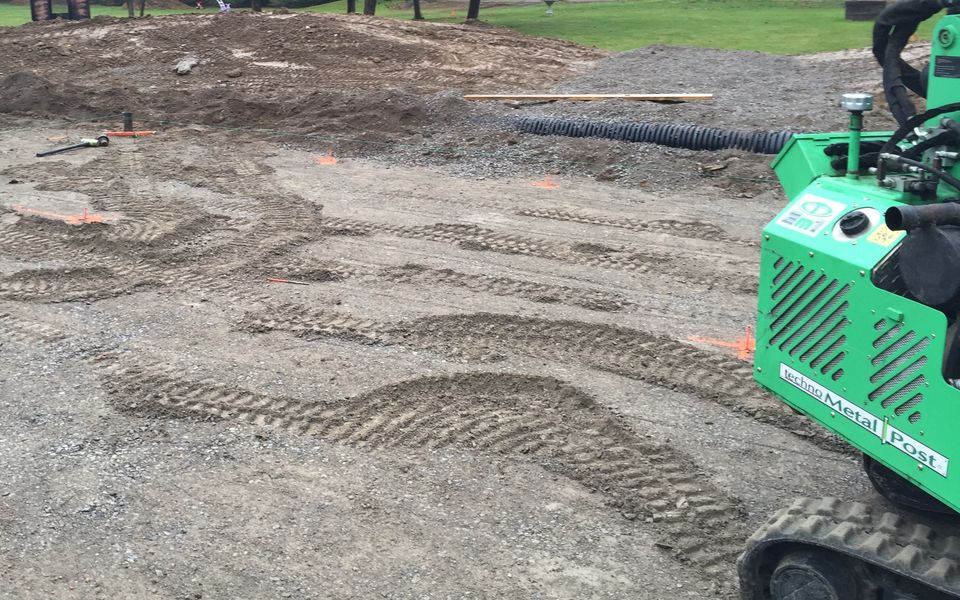
Black drainage culvert crossing the site, with orange pile marks and the pile rig
The drainage culvert and helical pile layout.
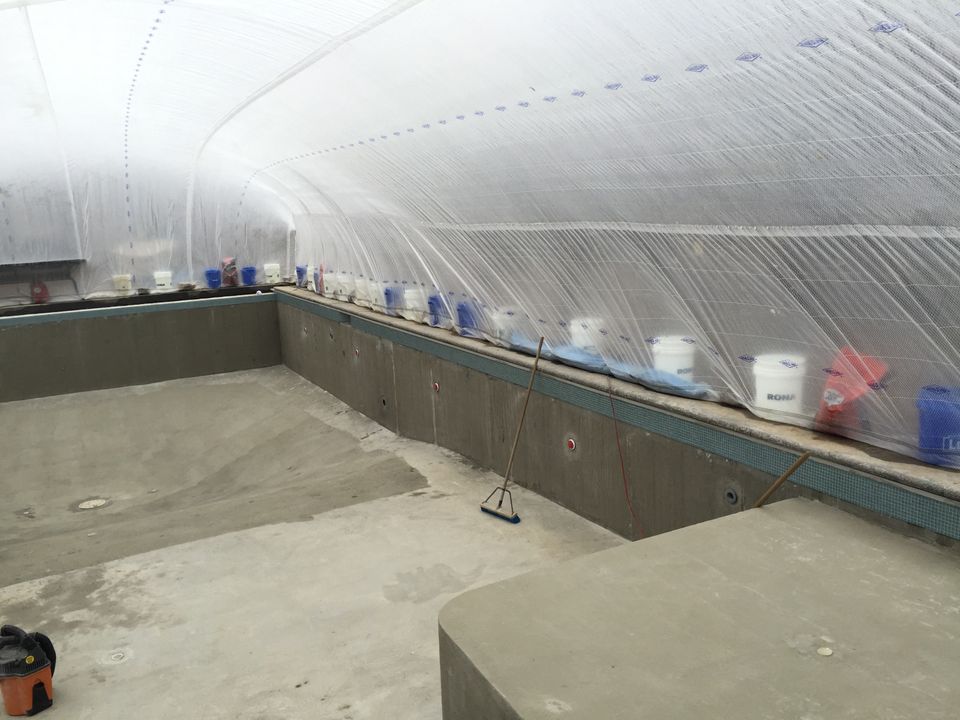
Heated construction dome over the pool in December
Finishing the pool under a heated dome, December 2015.
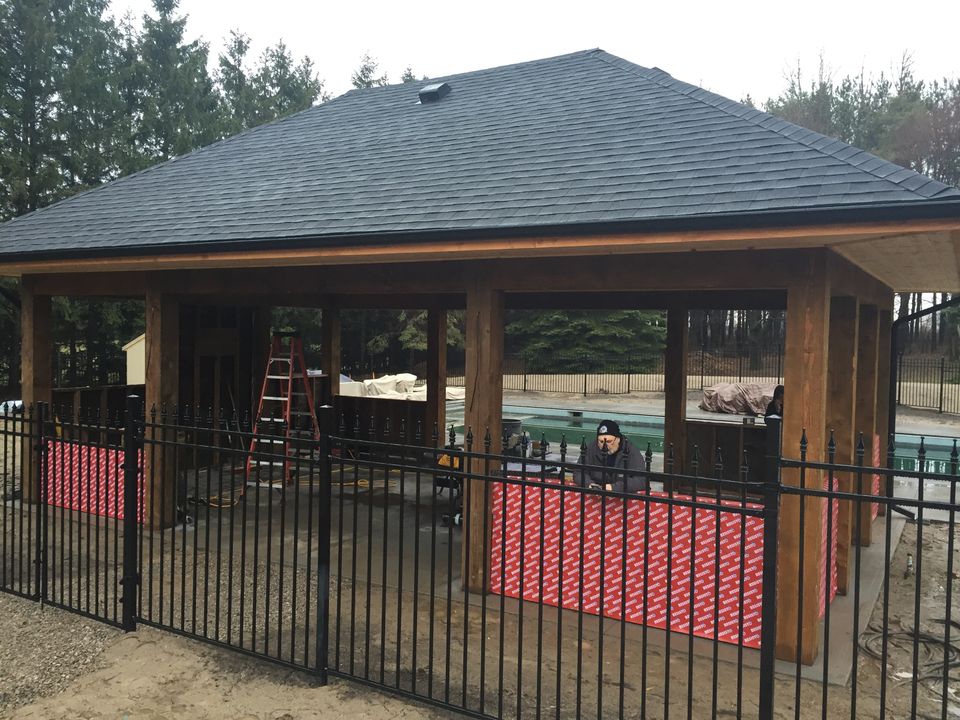
Timber frame of the pavilion under construction
The timber frame going up.
Finished timber pavilion with stone veneer and cedar ceiling
The finished pavilion.
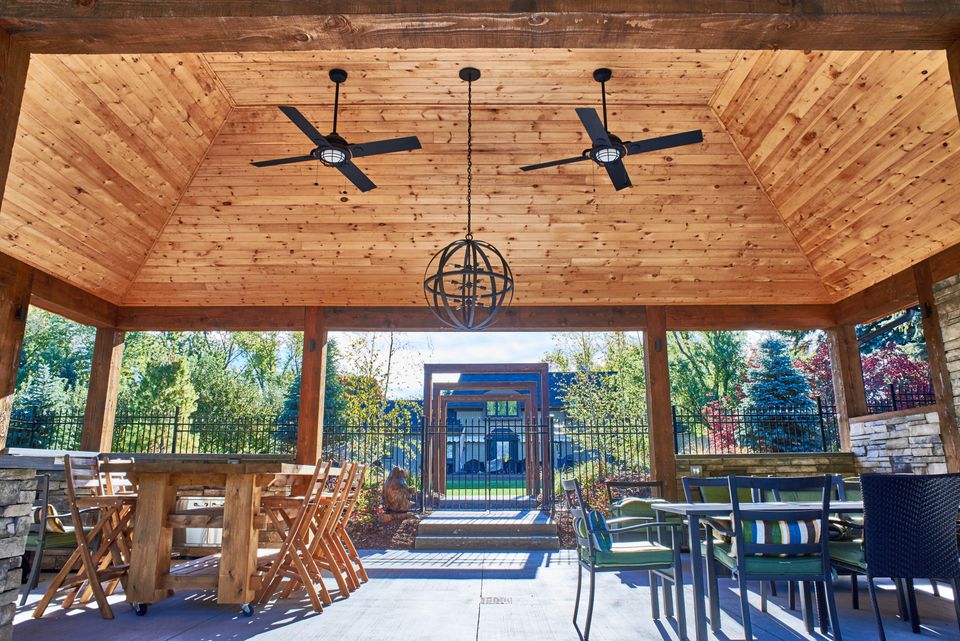
View from inside the pavilion back up the timber arbour walk to the house
Looking back up the arbour walk to the house.
Wood-fired pizza oven built into the outdoor kitchen
The wood-fired oven.
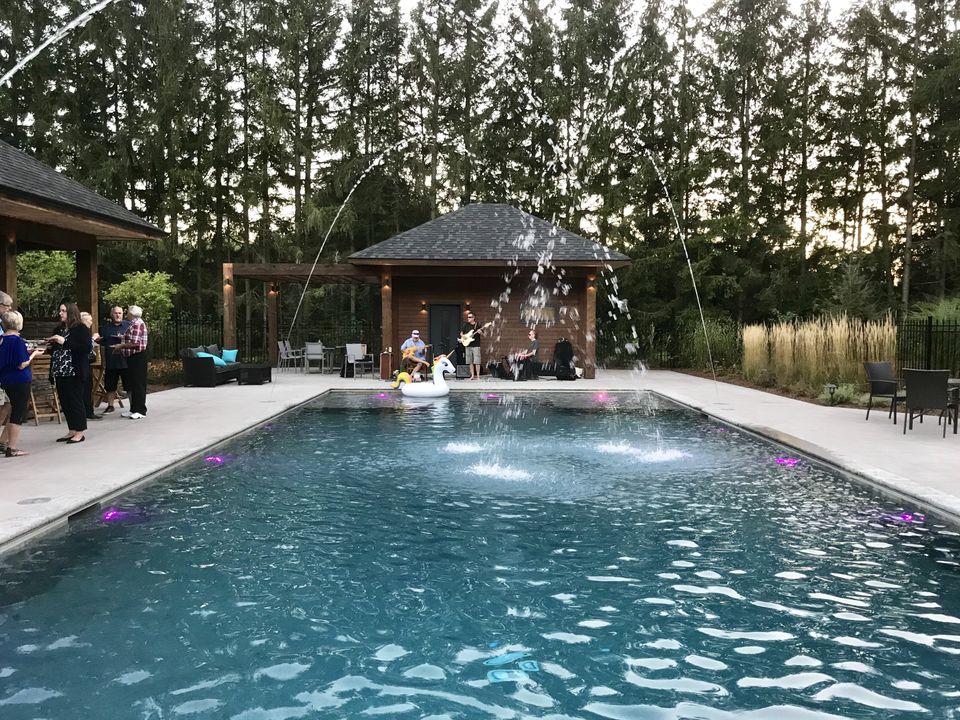
Guests gathered around the pool at the completion party
Opening night, September 2018.

The result

It took four seasons, from 2015 to 2018. When it was done, they threw a party to open it.
Design:
Natural Landscape Group
Finished photography:
Koru Creative
Furniture:
Casual Life