The result
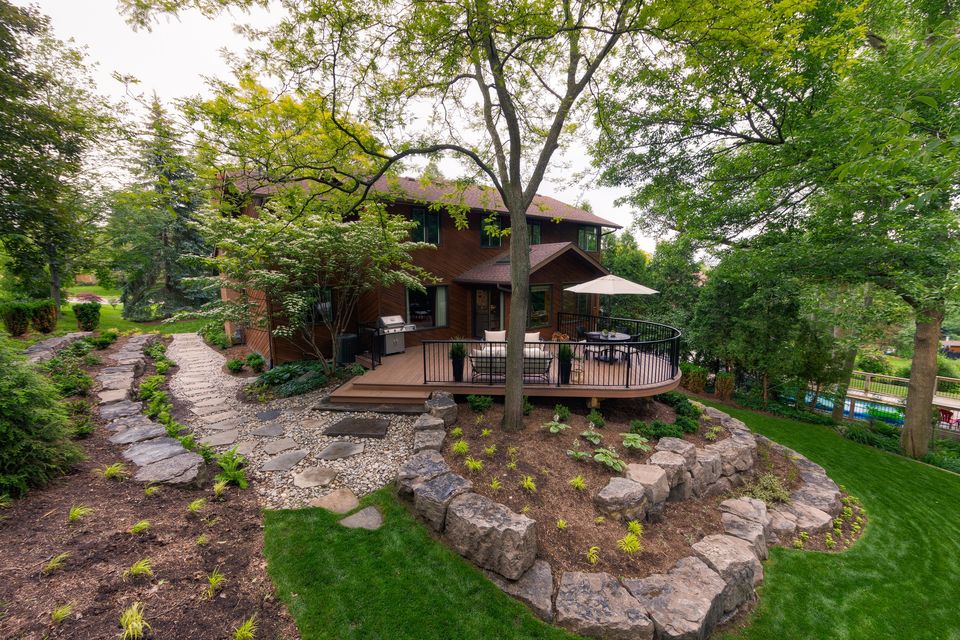
Below it, terraced armour stone holds the hill, and flagstone paths through river rock lead down to a quiet stone patio at the bottom of the garden.
Waterdown, 2014–2015
One step out from the sliding doors: a curved PVC deck pushed out over a steep Waterdown slope, with armour stone terraces and paths to a lower patio.
Landscape Ontario Award of Excellence, Residential Construction, 2017
The old deck was small, and getting to it meant a stack of steps down from the sliding doors. The homeowners wanted the opposite: one step out, and room to actually live out there.
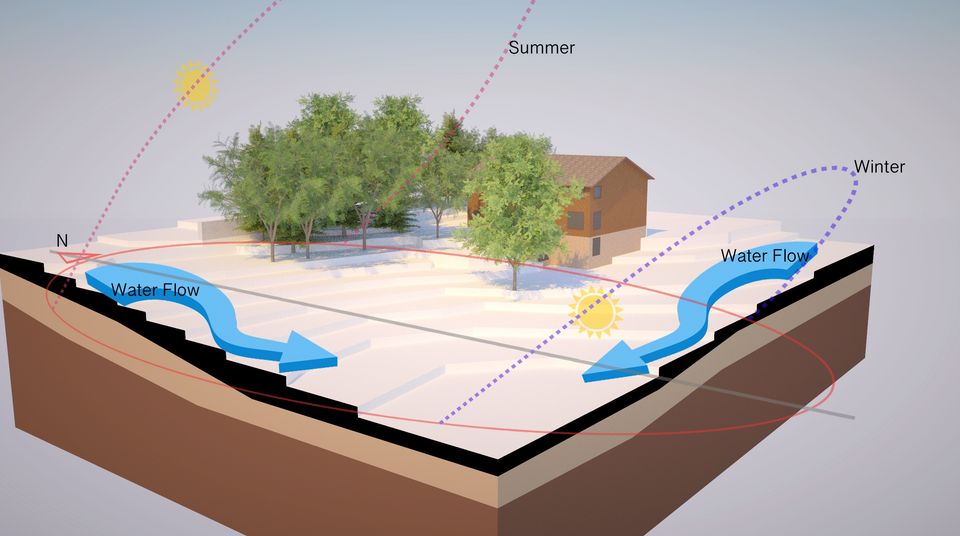
We started by studying the slope: where the sun falls in summer and winter, and where the water runs. Then we pushed the deck out over the hillside in a long, sweeping curve, so it reaches into the canopy instead of sitting below it.
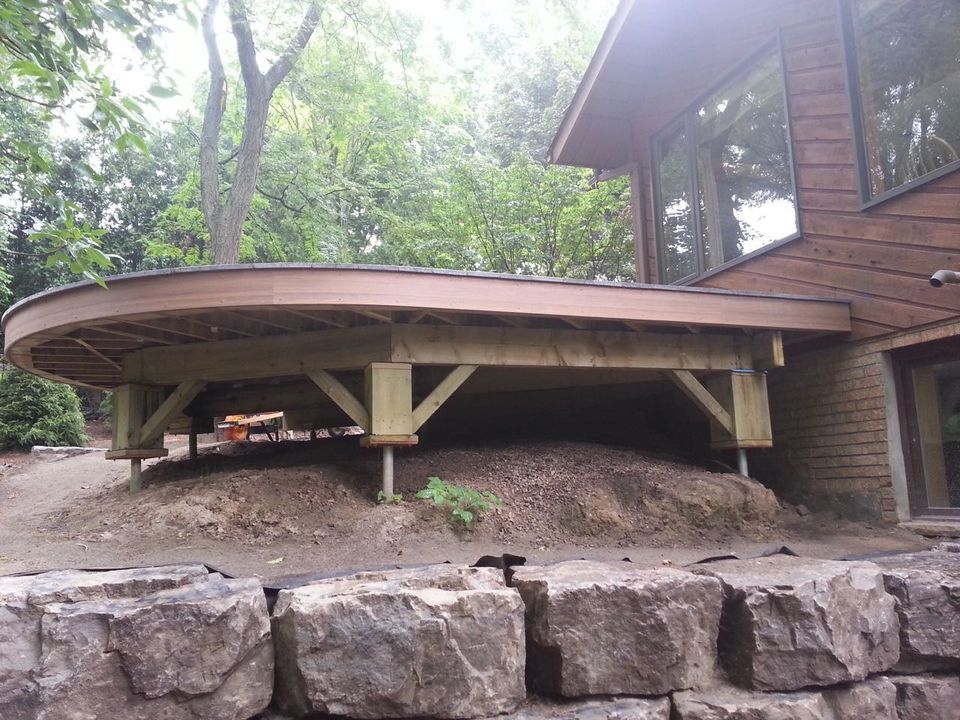
During
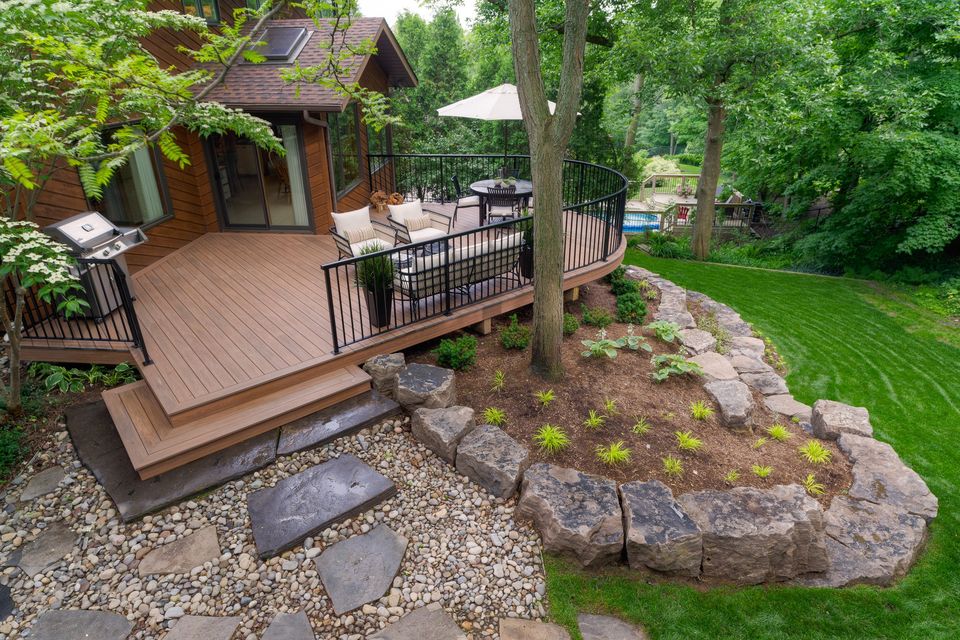
After
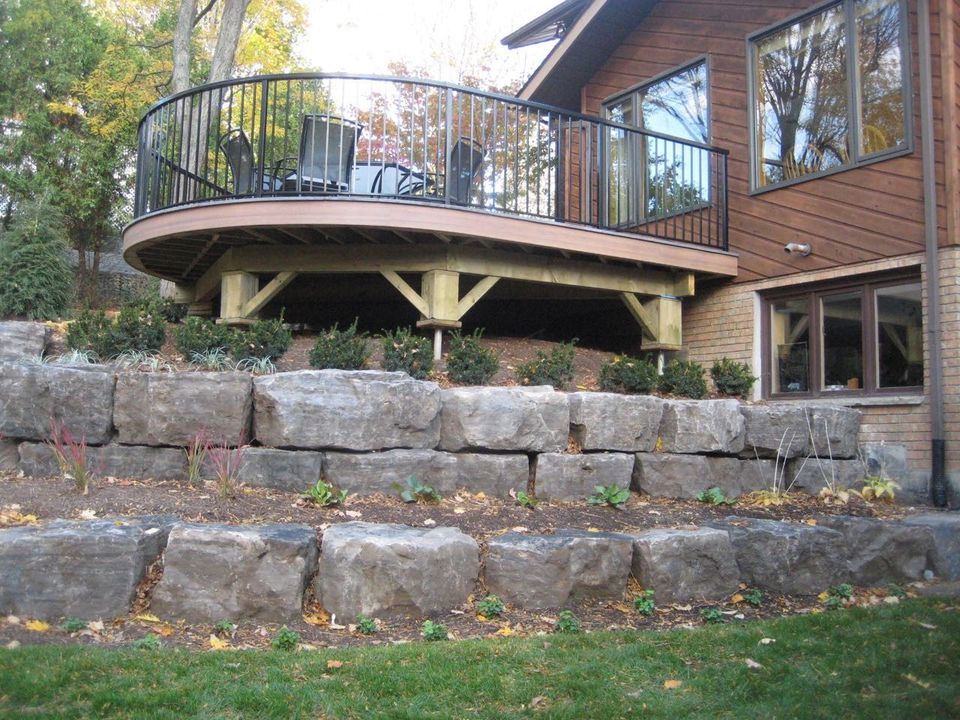
During
After
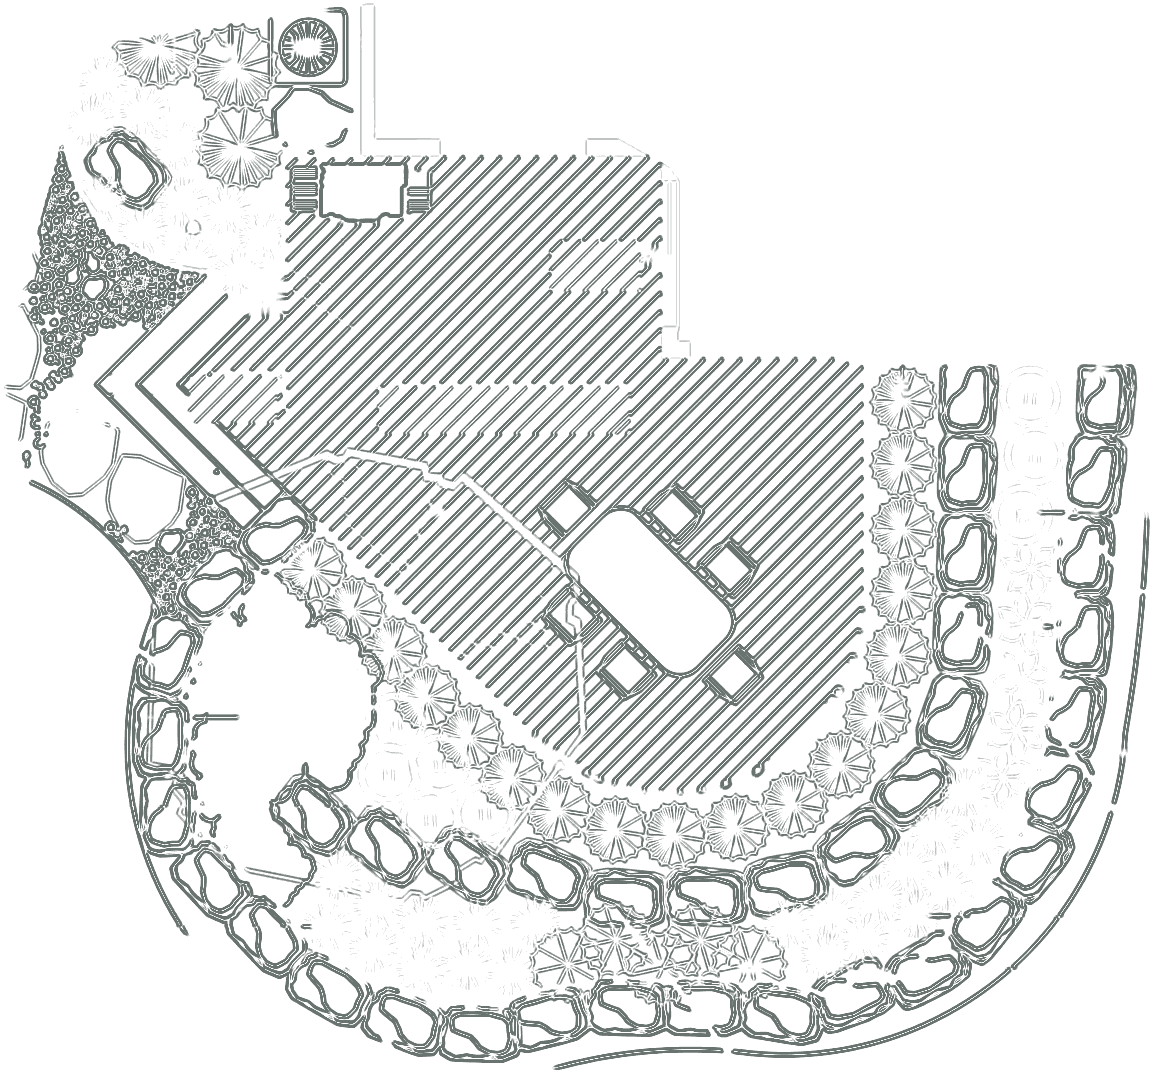
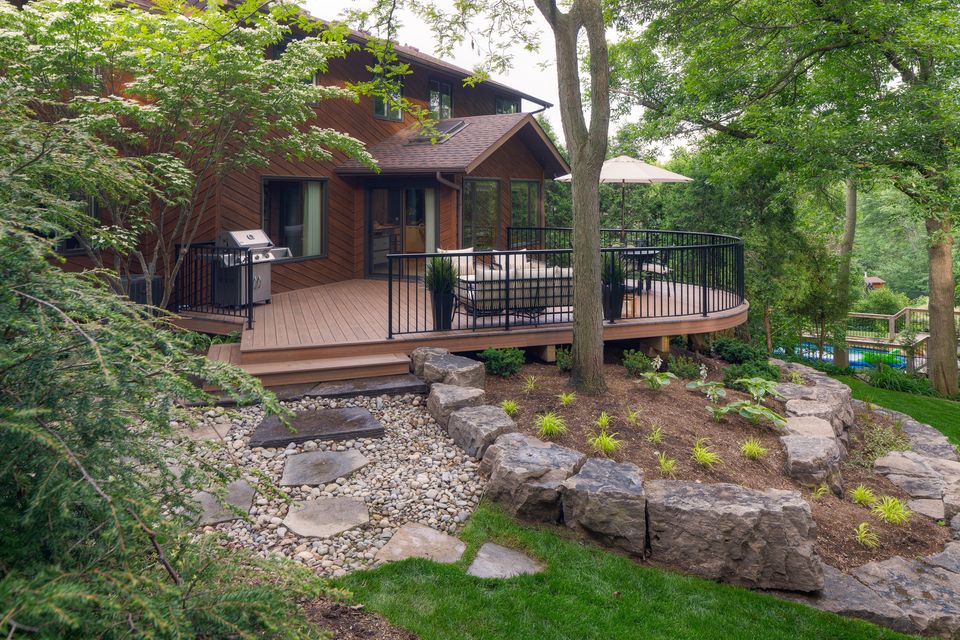
The railing, decking and fascia all follow the same radius. Warm brown PVC decking keeps the look natural and the maintenance close to none.
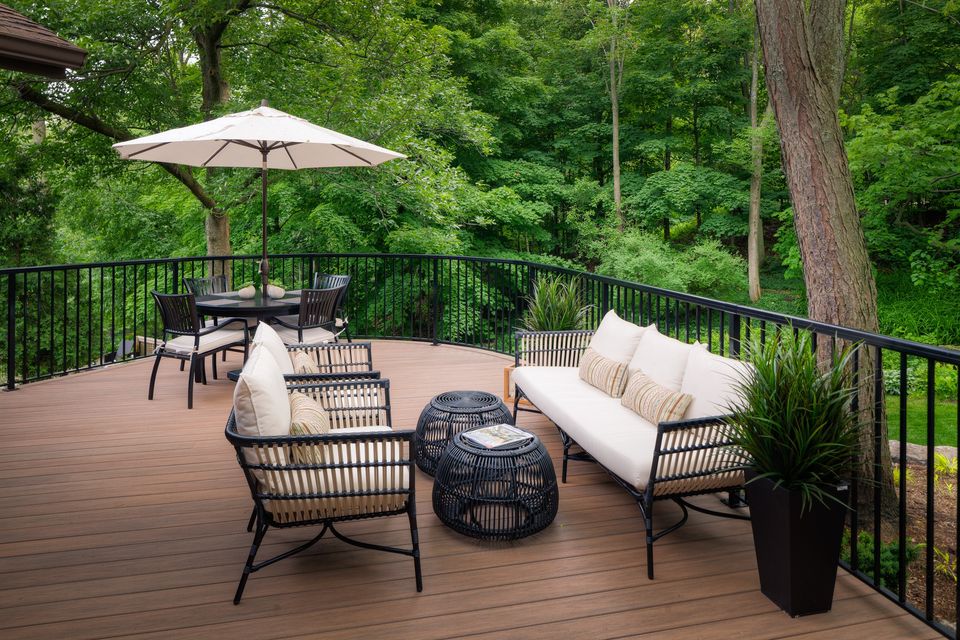
Below it, terraced armour stone holds the hill, and flagstone paths through river rock lead down to a quiet stone patio at the bottom of the garden.