Building on a slope
Building on a sloped yard comes down to three things: where the water goes, what holds the ground, and which rules apply to your lot. A slope can be a beautiful backdrop, or it can help you reclaim the yard.
The short version
- Where the water goes decides the design. You can’t send more onto your neighbour’s lot.
- Walls over 1 m by a building access or public area need a permit and engineering; lower walls can still need a town permit.
- Near a ravine, valley or the escarpment, the conservation authority or the NEC usually has a say.
- We check every rule for your lot before we design, and bring in engineers when the slope needs it.
Checked November 2026. General information, not legal advice. Rules change, and we confirm them for your property before we design.
What decides a slope design
Where the water goes, what holds the ground, and which rules apply.
- Where the water goes
- We study the slope first: the sun and the water. Your grading can’t send more water onto a neighbour’s lot, and water behind a wall builds up pressure, so drainage is designed in from the start.
- What holds the ground
- Walls, terraces, planting, or a mix. The gradient and the soil decide, with engineering when the height or the ground calls for it.
- Which rules apply
- Some are the same across Ontario, some are set by your town, and some depend on where your lot sits.
Rules across Ontario
Walls over 1 m can need a permit and engineering. Locates and frost depth apply everywhere.
- Retaining walls
- A wall more than 1 m / 3 ft 3 in of exposed height needs a building permit when it is next to public property, the access to a building, or private property the public uses. It also needs drawings from a qualified designer, usually a professional engineer.
- Read our permit guide
- Lower walls
- A lower wall doesn’t escape every rule. Your town’s site alteration and grading rules can still apply, and so can the conservation authority or the Niagara Escarpment Commission.
- Locates
- Before any digging. Requesting utility locates is free and required by law, at least five business days ahead, through Ontario Dig Authority.
- Frost
- Footings for steps, decks and other structures go below the frost line: around four feet here.
Set by your town
You can’t send more water onto your neighbour’s lot. That’s the common thread.
Hamilton, Burlington and Oakville each have a site alteration by-law covering changes to grade, adding or removing fill, and retaining walls.
Hamilton (incl. Dundas, Ancaster, Waterdown, Flamborough)Up to 15 cm / 6 in of fill for landscaping, and only if the drainage doesn’t change.
Site Alteration By-law 19-286 covers all land in the city. Changing the grade, or placing, removing or stockpiling fill or topsoil, needs a site alteration permit unless an exemption applies.
Landscaping and gardening are exempt only if no more than 15 cm / 6 in of fill goes down at any spot, the drainage to neighbouring properties doesn’t change (location, direction or rate), and no swale (a shallow channel that carries water away) is changed or blocked. Building up one side of a sloped yard usually goes past this.
A pool with a pool permit is exempt only if the approved grading plan is kept (or, with no plan, a strip of at least 60 cm of undisturbed ground stays along the back and side lot lines in the back yard) and any retaining walls are no more than 0.5 m / about 20 in high. A pool on a slope often means taller walls, so plan for the permit.
Site alteration must not harm surface water drainage on your lot or anyone else’s. The City’s published version of the by-law is dated 4 May 2023, so check with the City.
BurlingtonA retaining wall of any height means you apply.
Under Site Alteration By-law 064-2014, the City says you may need a site alteration permit before putting in a pool, landscaping or infilling a yard, building a patio or walkway, or building a retaining wall.
Its screening checklist asks, among other things, whether you’ll change the grade (and whether that’s within 0.5 m of a property line), bring in fill that drains worse than the soil that’s there, build a retaining wall of any height, or change the grade next to a creek, wetland, pond or the lake. A yes to any of them means you apply.
The City notes that changing land can cause drainage and flooding problems next door.
OakvilleThe strictest of our towns on this. We keep your water on your lot.
Oakville is the strictest of our towns on this. Under Site Alteration By-law 2023-047, changing the grade, placing fill or removing soil needs a permit unless it’s on the exempt list.
Exempt: topdressing lawns; tilling garden beds without hurting drainage; digging less than 9 m² and less than 0.5 m deep; and work that stays at least 0.3 m / about 1 ft from every property line.
Even exempt work must follow the drainage rule: “No person shall alter the existing grade of a property in a way that negatively impacts drainage on another property.”
When a permit is needed, any proposed or required retaining wall must be shown on a plan signed and stamped by an engineer, whatever its height.
In Oakville, we design the grading so your water stays on your lot, usually with a swale.
Set by where your lot sits
Near a ravine, valley or the escarpment, the conservation authority or the NEC can have a say.
- Hamilton Conservation Authority
- HCA regulates ravines, valleys, sections of the Niagara Escarpment and other steep slopes, plus the land next to them. On regulated land, grading, placing or removing material, or building a structure needs its written approval. If your lot backs onto a ravine, HCA says you are “probably affected”.
- Check your lot on the HCA map
- Conservation Halton
- Conservation Halton regulates work in or next to steep slopes and valley lands, as well as creeks, floodplains, wetlands and the lake shore. Under the provincial regulation, O. Reg. 41/24, “development” includes decks, stairs, sheds and retaining walls, site grading, and placing or removing material.
- Its map shows the approximate regulated areas, and staff confirm whether a permit is needed. Conservation Halton permitting
- Niagara Escarpment
- Certain projects in the Niagara Escarpment Commission’s development control area need an NEC development permit. Not all do: pools, decks and accessory structures have their own exemption rules. The NEC says building on or near a steep slope may require a slope stability assessment.
- Its interactive map shows whether a property is in the area, and the boundaries are approximate. Check your lot on the NEC map
- How we use this
- Before we design, we check your lot against the town, conservation authority and escarpment maps, and bring in a geotechnical or structural engineer when the slope or the soil calls for it.
How we build on a slope
- Every slope is different: walls, terraces, planting, often a mix, chosen for the gradient and soil.
- Engineered block (Permacon, Techo-Bloc), armour stone or natural stone, with engineers when the height or ground calls for it.
- Decks and structures on helical piles; steps in natural stone or unit pavers.
- Planting a slope properly is one of the most effective ways to hold it.
How a wall on a slope is built
- Terraces
- Several lower walls instead of one tall one can work. It depends on the gradient and the soil.
- What every wall needs
- Whatever it’s made of: a compacted gravel base below grade, the first course buried, clear stone behind the wall so water can’t build up pressure, a perforated drain pipe at the back of the base that drains somewhere lower, and a swale or grading above to carry surface water away.
- Taller block walls
- Unilock’s own guide says walls over about 4 ft need geogrid mesh, and never go past a block’s maximum height. That’s the maker’s rule, separate from the permit rule above.
- Engineering
- Sometimes the block maker’s own specification covers the wall. When the slope needs it, we bring in local geotechnical engineers to assess the ground, and a structural engineer designs from that.
- On Ravine’s Edge, Landtek, geotechnical engineers in Hamilton, drilled a test borehole about 22 feet (6.6 m) deep with a compact rig, tested the soil and modelled the slope’s stability. Mantecon then engineered the shoring and the wall from that.
- Steps
- Natural stone slabs, irregular or guillotined (cut straight), unit paver steps, and more.
- Decks and structures
- On a slope, always on helical piles.
Our slope projects
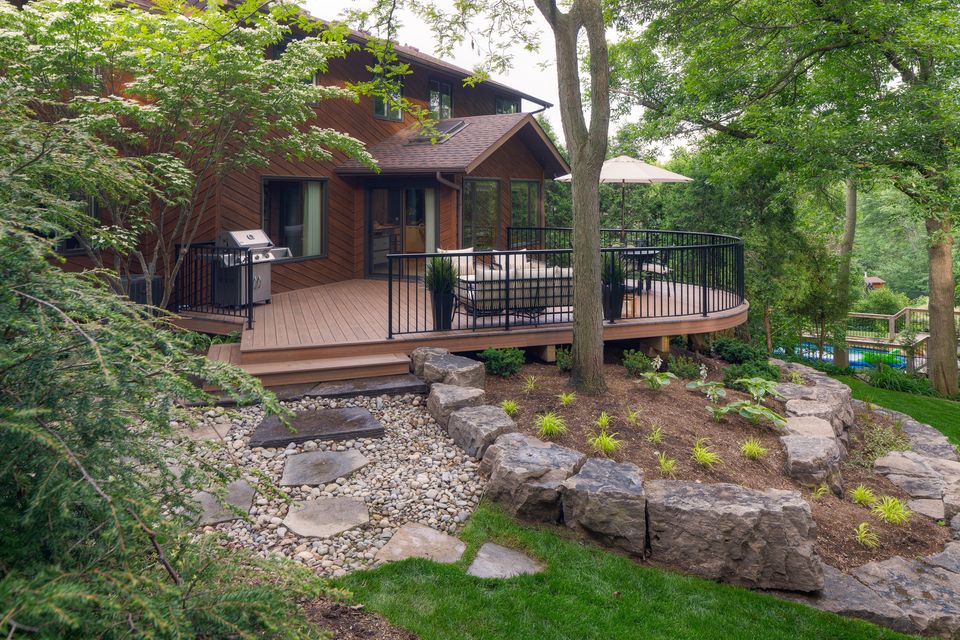
The armour stone terraces at Into the Trees. Photography: Jeff McNeill, McNeill Photography.
Into the Trees, Waterdown
Armour stone terraces hold the hill under a curved deck.
Read the Into the Trees story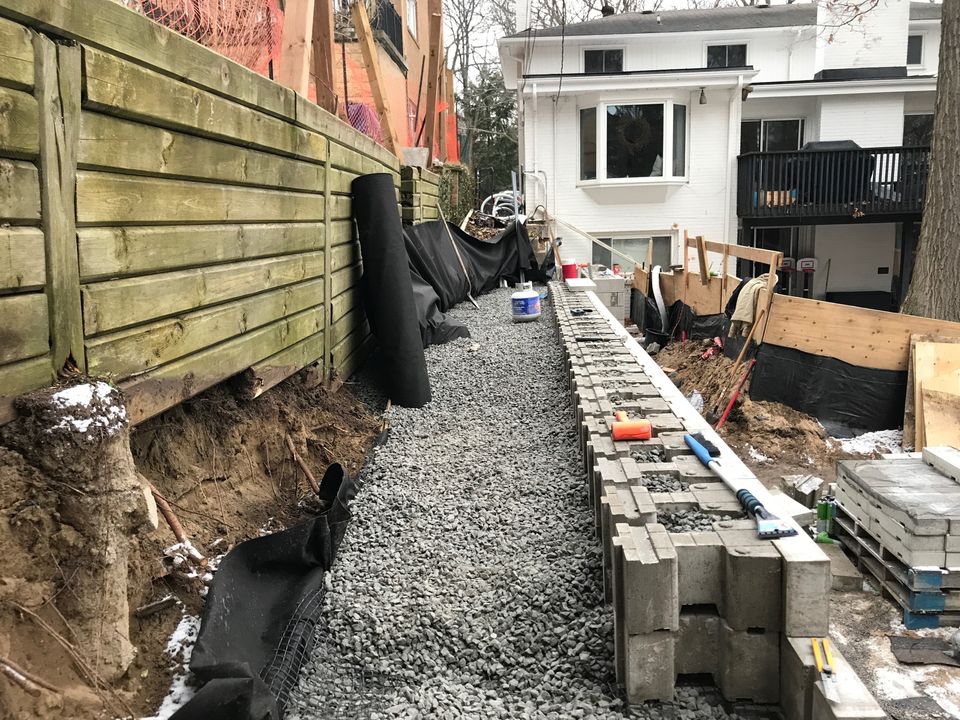
The engineered wall going up at Ravine’s Edge. Geotechnical: Landtek · Engineering: Mantecon.
Ravine’s Edge
An engineered wall, and a pool designed around what the ground could hold.
Read the Ravine’s Edge story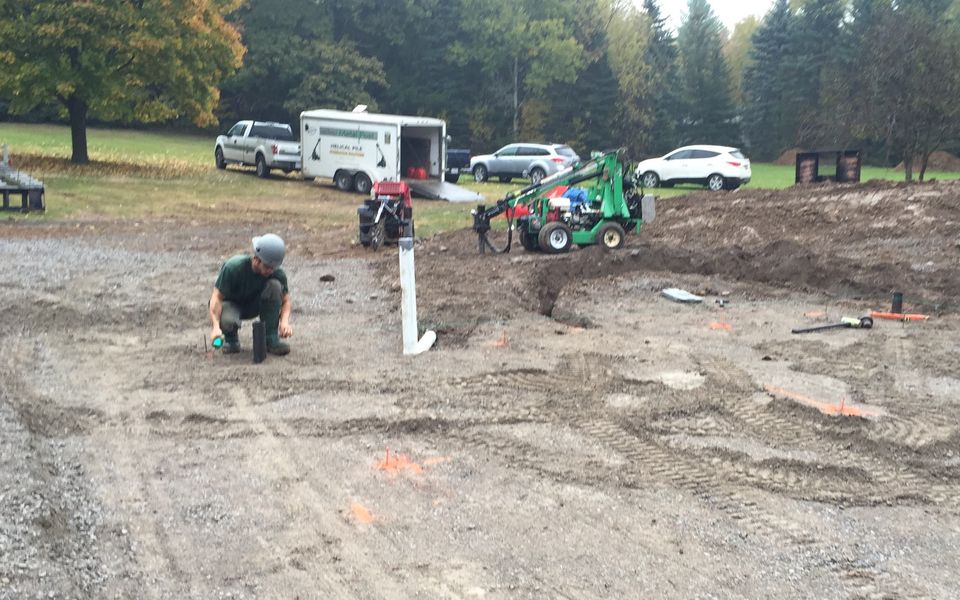
Laying out the helical piles at Escape Plan.
Escape Plan
A culvert for the farm runoff, and a pavilion on helical piles.
Read the Escape Plan story
More on these three projects
- Into the Trees, Waterdown
- We studied the slope first: the sun in summer and winter, and where the water runs. A curved deck pushes out over the hillside one step down from the house, terraced armour stone holds the hill, and flagstone paths through river rock lead down to a stone patio at the bottom.
- Ravine’s Edge
- A conservation-authority-regulated slope toward a ravine, in very sandy soil. A geotechnical slope stability assessment came first, then engineered shoring, an engineered retaining wall and a pool designed around what the ground could hold. We managed the approvals.
- Escape Plan
- A gentle slope on the path farm runoff takes after a storm. A culvert under the pavilion gives the water somewhere to go, and the pavilion stands on helical piles.
Common questions
Do I need a permit for a retaining wall?
Over 1 m / 3 ft 3 in next to public areas or a building access: yes, with engineered drawings. Lower walls can still need a town site alteration permit (in Oakville, any wall shown on a permit needs an engineer’s stamp) or conservation authority approval.
Can I just bring in fill to level my yard?
Usually not without checking. Hamilton allows up to 15 cm / 6 in for landscaping, Oakville exempts work that stays 0.3 m / about 1 ft from the lot lines, and Burlington asks you to screen it. Nowhere can you push more water onto a neighbour.
Can you put a pool on a slope?
Yes, with the right engineering and approvals, as at Ravine’s Edge. In Hamilton, walls over 0.5 m / about 20 in around a pool mean a site alteration permit.
What’s the best way to hold a slope?
It depends on the gradient and the soil: walls, terraces or planting, often a mix. Planting it properly is one of the most effective ways.
My lot backs onto a ravine. What changes?
Probably the conservation authority’s rules: grading and building near the slope need their approval. We check before we design.
Official sources
The by-laws, maps and agencies behind this guide.
- City of Hamilton, Site Alteration Permit
- City of Hamilton, Lot Grading & Drainage
- City of Burlington, Site Alteration Permits
- Town of Oakville, Site Alteration By-law
- Hamilton Conservation Authority, Regulation & Permits
- HCA Regulated Areas Map Tool
- Conservation Halton, Permitting
- Niagara Escarpment Commission, Buying or Developing Lands
- NEC Interactive Map
- Ontario Dig Authority