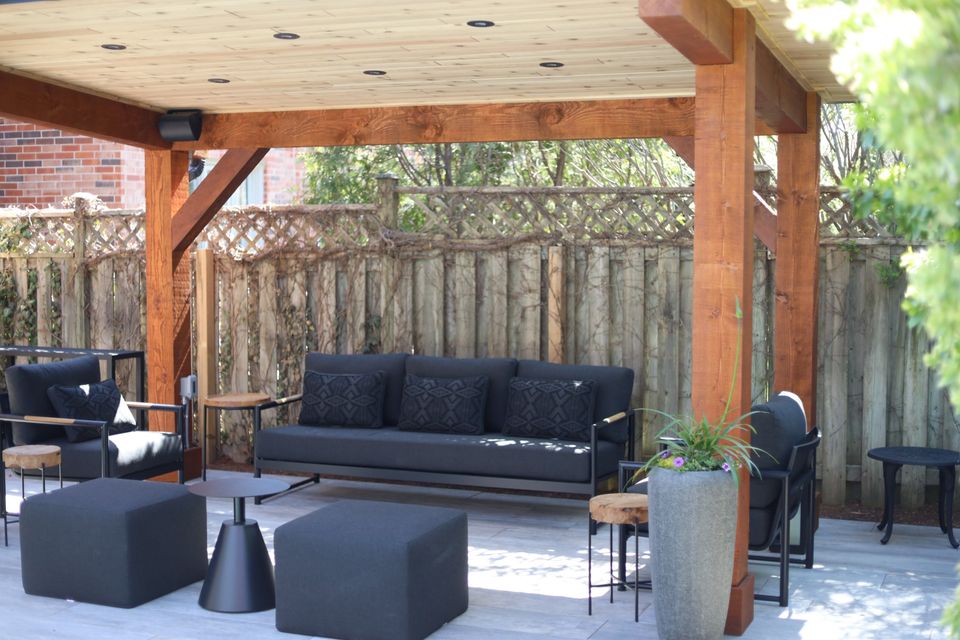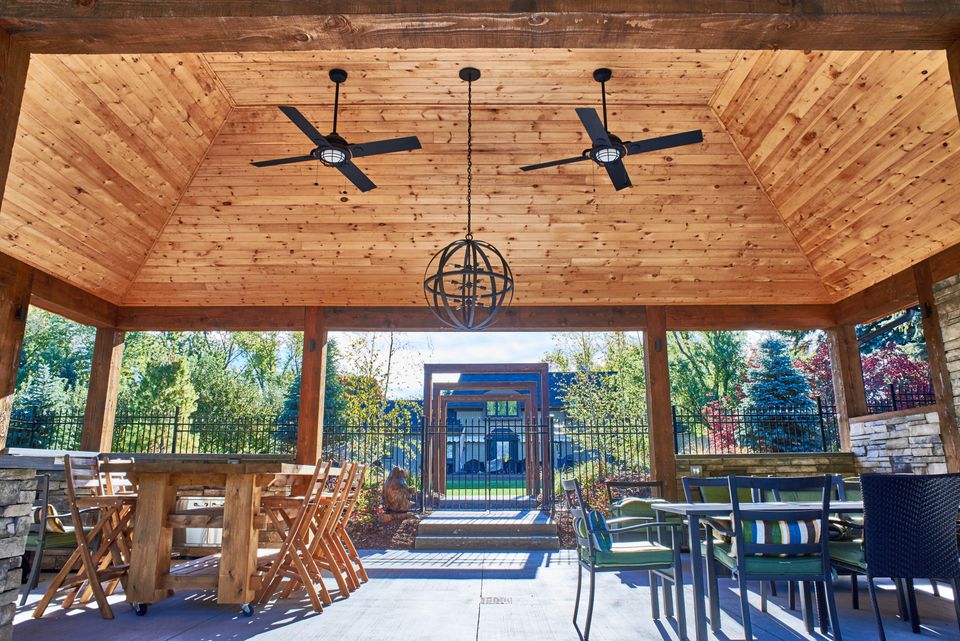
Lounge seating under the cedar pavilion ceiling
Under the pavilion at The Back Bar.

Pavilions and structures

We design and build pavilions, pergolas, arbours, cabanas, decks, and outdoor kitchens and bars. It suits homeowners who want to spend longer outside, with shelter, somewhere to cook and a place for people to gather.

What’s included

Pavilions
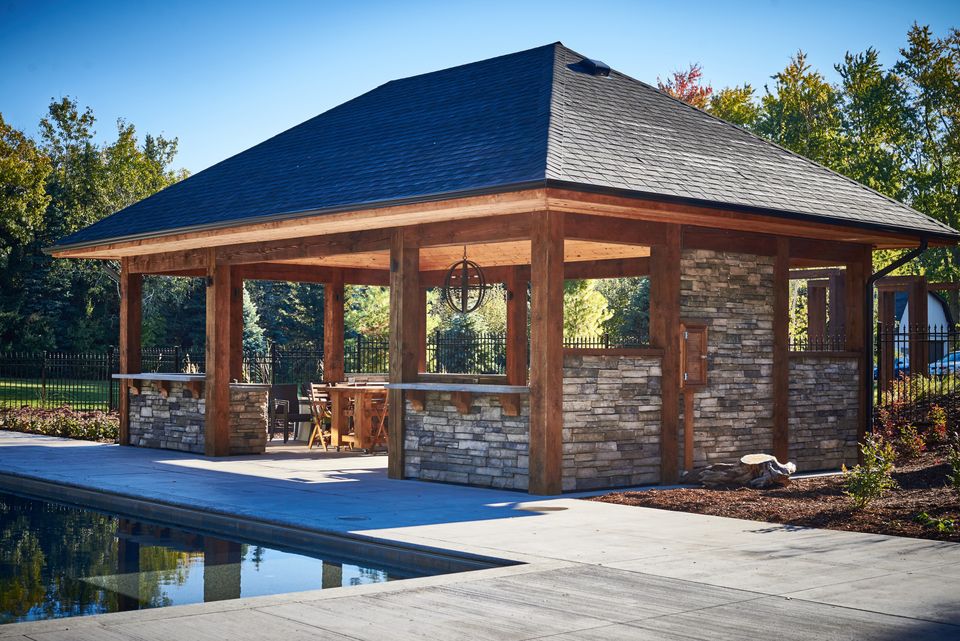
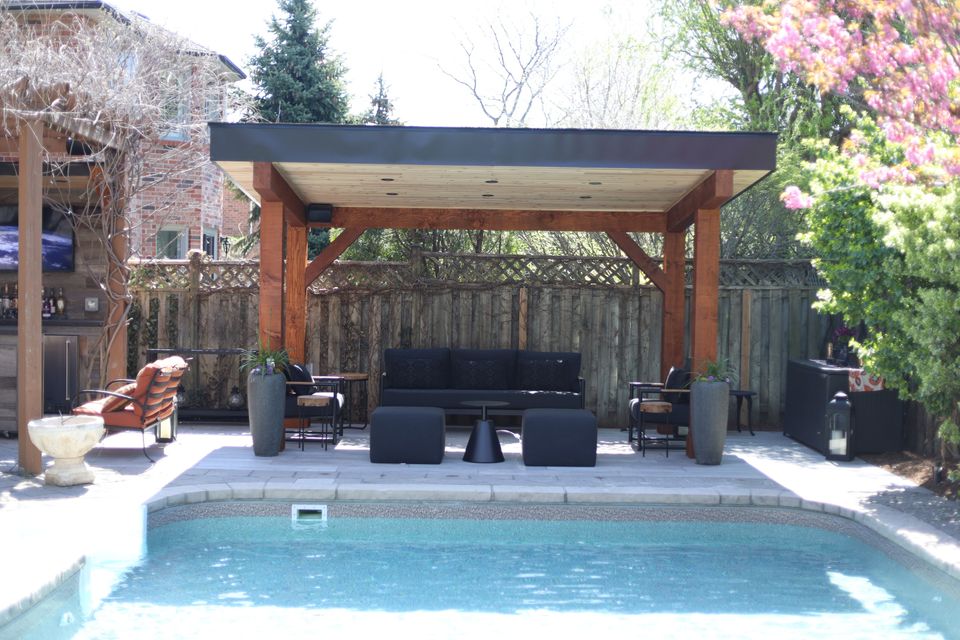
Douglas fir with a cedar ceiling and black metal roof at The Back Bar. Stone and cedar at Escape Plan.
Pergolas and arbours
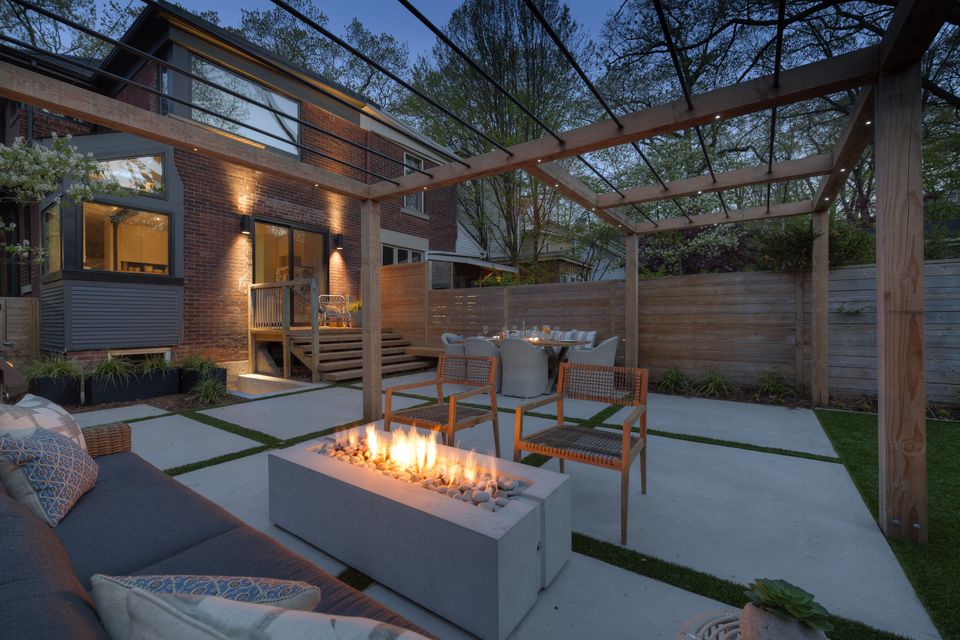
A timber pergola over half the patio at Nothing to Dig. A timber arbour path about 200 feet long at Escape Plan.
Cabanas
At Escape Plan, a pool cabana with a change room and washroom, with its own timber pergola beside it.
Timber frames and carpentry
Some cabanas are built in-house. Timber frames and other carpentry are done with trusted carpenters and timber-frame builders we work with.
Decks
At Into the Trees, a curved PVC deck reaches out over the slope, one step down from the sliding doors.
Outdoor kitchens and bars
A wood-fired pizza oven at Escape Plan. A reclaimed barnboard bar with black stone counters at The Back Bar.
Hot tubs
We coordinate the tub and build the landscape around it, whether you buy through us or direct.
Gas and electrical
Fire pits and fire tables, BBQs and outdoor kitchens, patio heaters and line-voltage power, through licensed gas fitters and electricians we manage.
Landscape lighting
To carry the space into the evening, as with the pergola lights at Nothing to Dig. Our own crew installs low-voltage lighting.

How we approach it

A structure has to stay where we put it, so we start with what it stands on. Then we size and place it around how you’ll use the yard.

It starts with a free discovery meeting at your place. See how it works, step by step
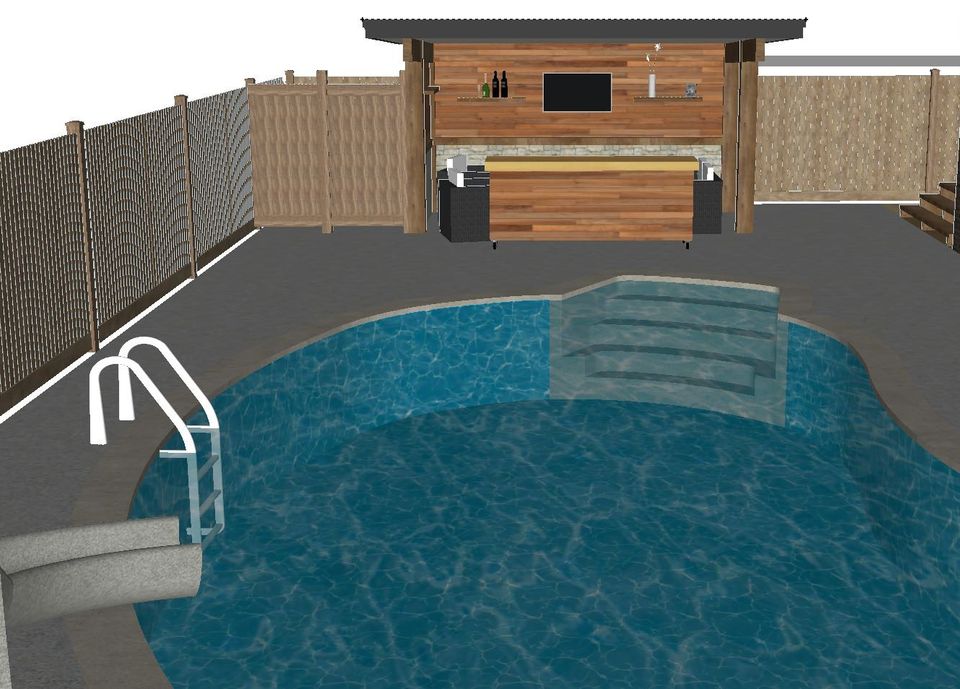
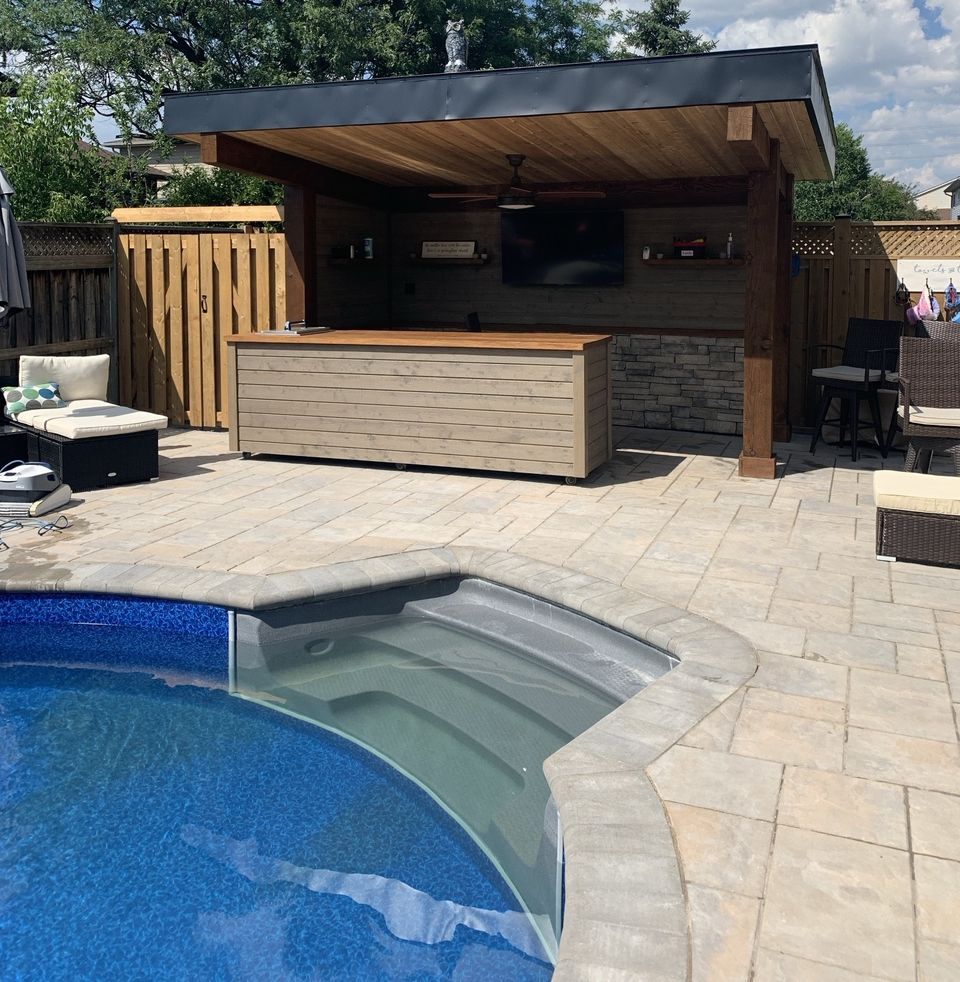
3D design drawing of a pool cabana with a TV wall, shelves and a wood bar, seen across the pool and its stepsThe finished pool cabana: timber posts, a dark metal roof, a TV wall and a wood bar, seen across the pool steps
Our 3D design for a pool cabana, and the cabana we built. Milton, 2020.
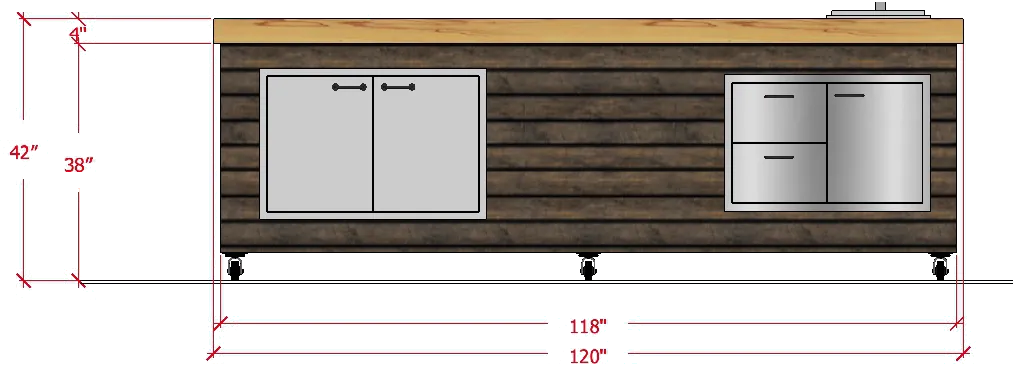
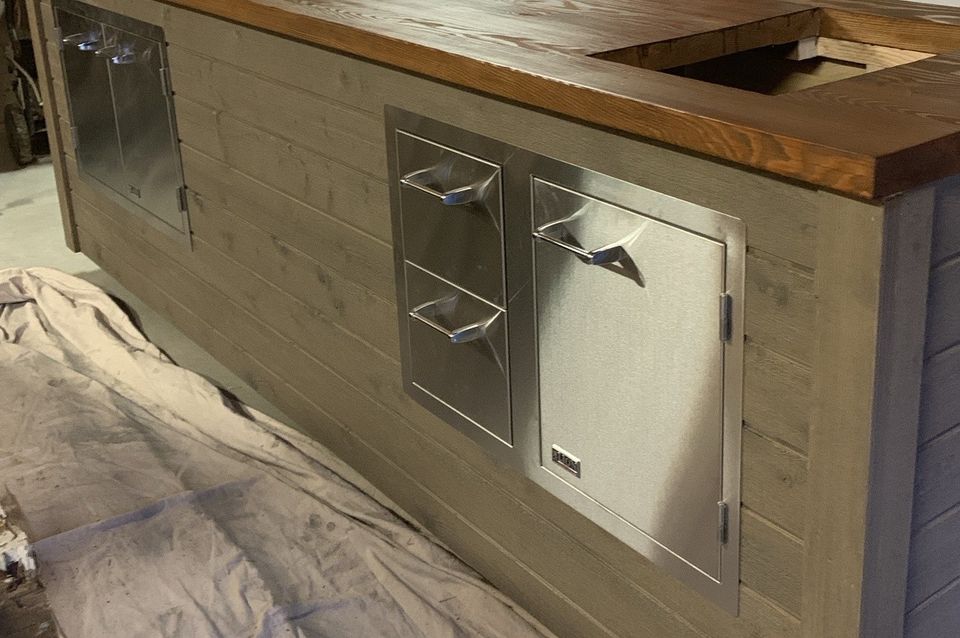
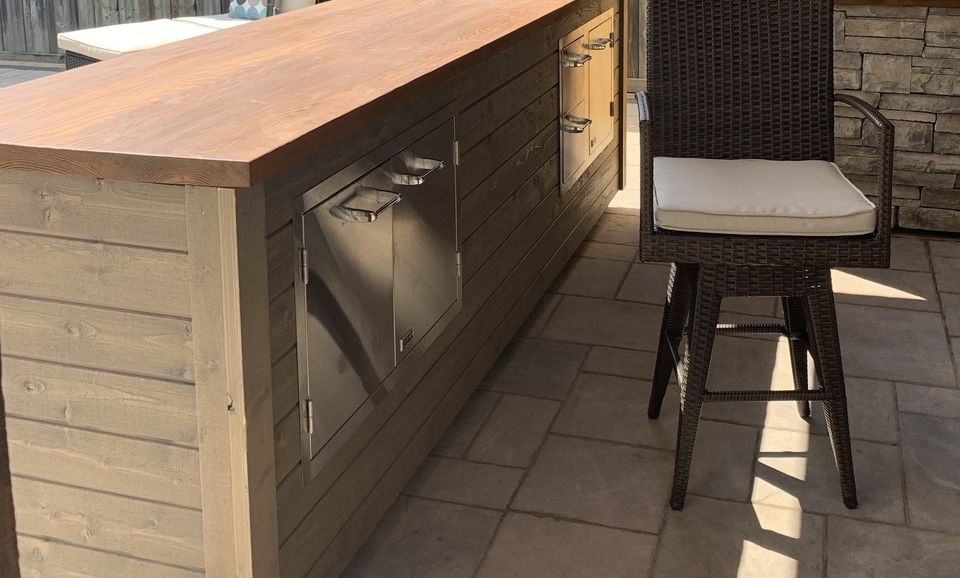
Front elevation drawing of a wood bar on casters, with steel doors and drawers, dimensioned in inchesThe bar finished in the shop: wood siding, a thick wood top and stainless steel doors and drawersThe bar in place under the cabana, with a bar stool beside it
A movable bar on casters: drawn to the inch, built and finished in our shop, then rolled into place.

Related work

Common questions

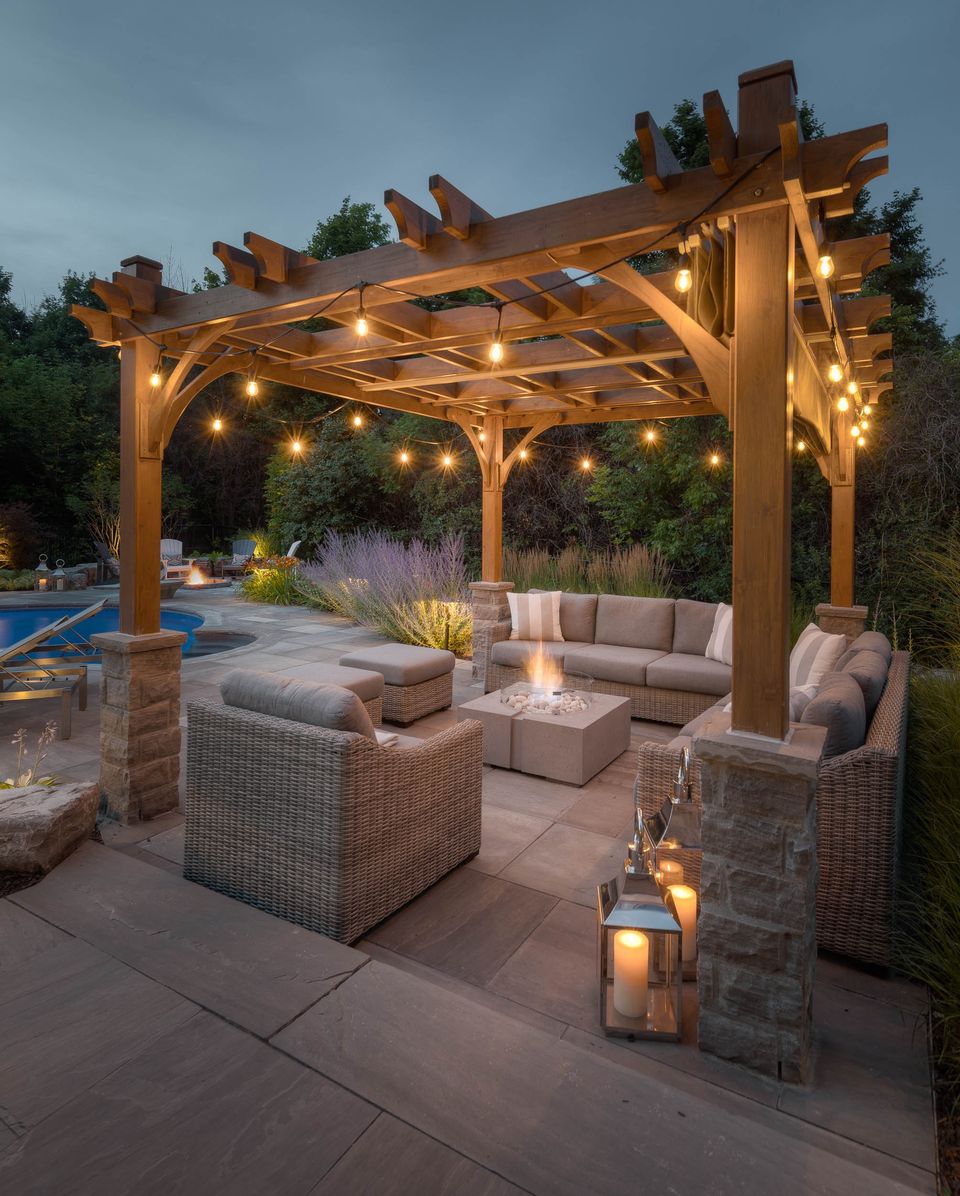
A timber pergola at dusk over a lounge with a fire table, string lights along the beams and lanterns on the stone, with a pool beyond
A timber pergola at dusk, with string lights and a fire table. Solid Ground. Finished photography: Jeff McNeill, McNeill Photography.
What’s the difference between an arbour, a pergola, a pavilion and a cabana?
An arbour and a pergola are open on top. A pavilion has a solid roof and open sides. A cabana has a roof, walls and a door. Read the guide.
What keeps a structure from shifting?
The foundation. The pavilion at The Back Bar stands on helical piles. At Escape Plan, the pavilion and cabana sit on helical piles and an engineered, frost-protected slab.
Do you handle the permits?
Yes. We find out which permits your project needs before we design, then handle them: drawings, arborist reports and engineering when needed. Read our permit guide.
What will it cost?
It depends on the size, roof, wood and footings, and extras like heaters, fans, lighting and a kitchen. We give you a rough budget range at the free discovery meeting.
How long will it take?
It depends on the size of the job, the weather, permits and approvals, and our existing bookings. We give you a timeline once the scope is set.
Do you build in winter?
In milder winters we keep building under domes with heaters. We don’t do snow clearing, so our crews stay focused on building.