Arbour, pergola, pavilion or cabana?
They differ by roof and walls, which decides what each one is for. An arbour and a pergola are open on top. A pavilion has a solid roof and open sides. A cabana has a solid roof, walls and a door.
Checked October 2026. General information, not legal advice. Rules change, and we confirm them for your property before we design.
Even the dictionary blurs them (Merriam-Webster’s first definition of “pergola” is “arbor, trellis”), so these are our working definitions.
Escape Plan, in rural Flamborough, has all four in one yard: an arbour walk, a pavilion, a pool cabana, and a timber pergola beside the cabana.
How to choose
- Want a way in or a frame for plants: arbour.
- Want filtered shade and light over a patio: pergola.
- Want an outdoor room that works in the rain: pavilion.
- Want walls, a door, changing or a washroom: cabana.
Then we size and place it with the permit rules in mind, from the first meeting.
Arbour
A small open frame, usually over a path, gate or bench, often grown over with plants. It marks a way in.
At Escape Plan, a timber arbour path leads about 200 feet from the house to the pavilion.
Pergola
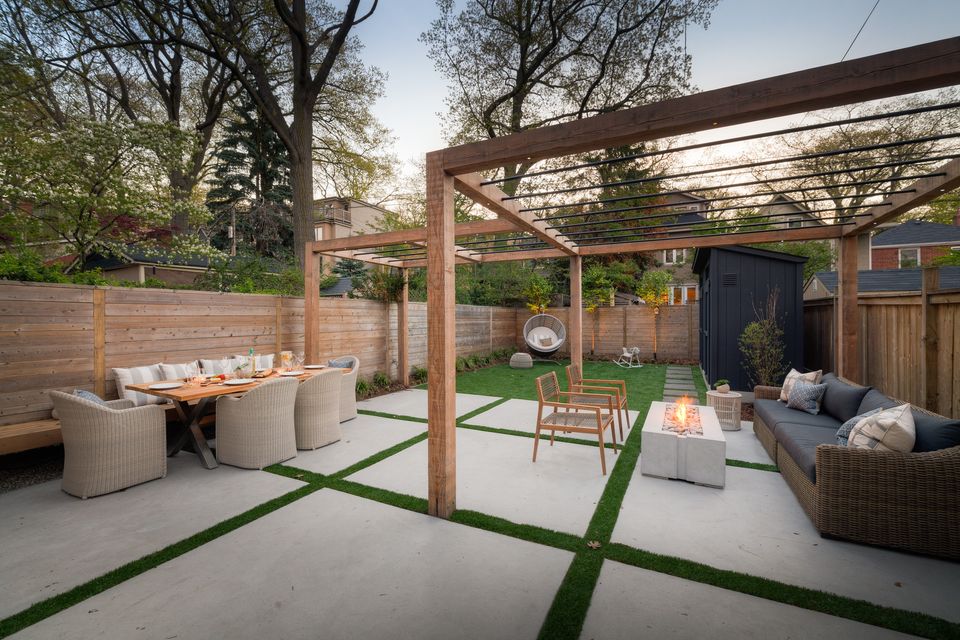
Posts and beams with an open top of rafters or slats. Filtered shade, a frame for climbing plants and lights, but no shelter from rain. It can be freestanding or attached to the house.
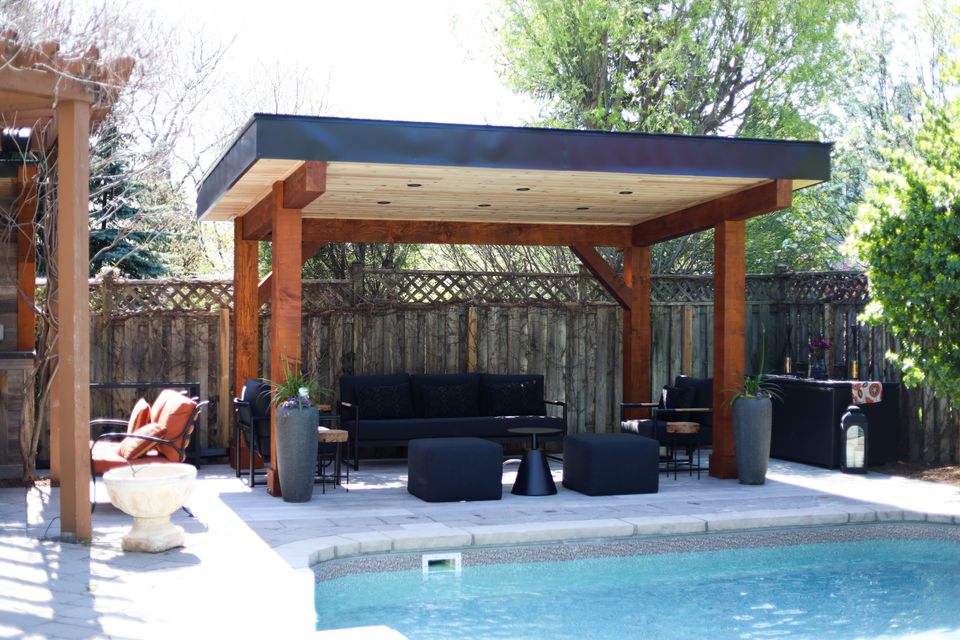
At Nothing to Dig, in Toronto, a timber pergola with lighting shelters half the patio. At Escape Plan, the pool cabana has its own timber pergola beside it.
We’ve also installed aluminium louvered-roof pergolas. The roof slats open and close, so it can shed rain.
Pavilion
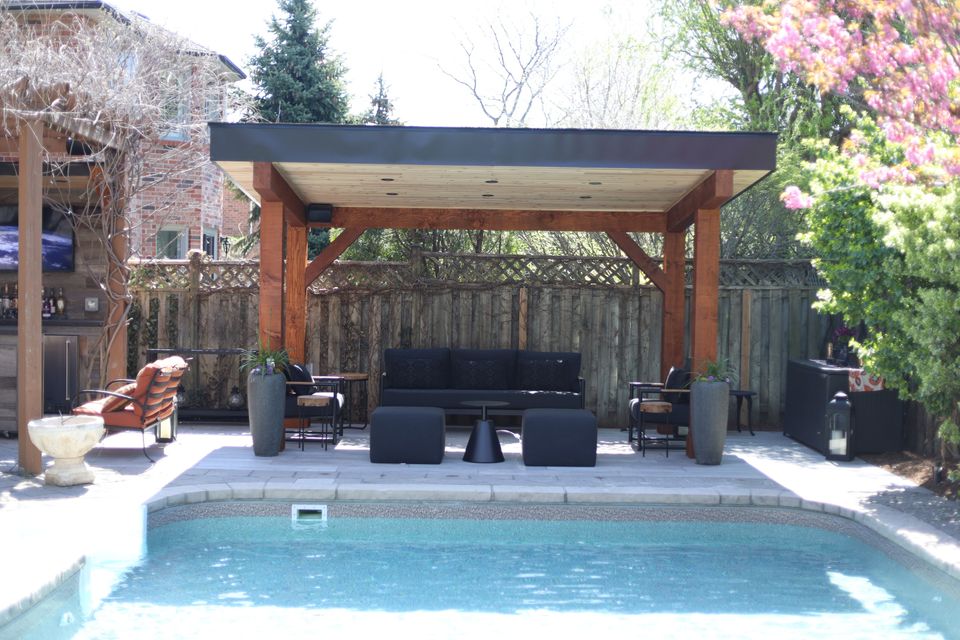
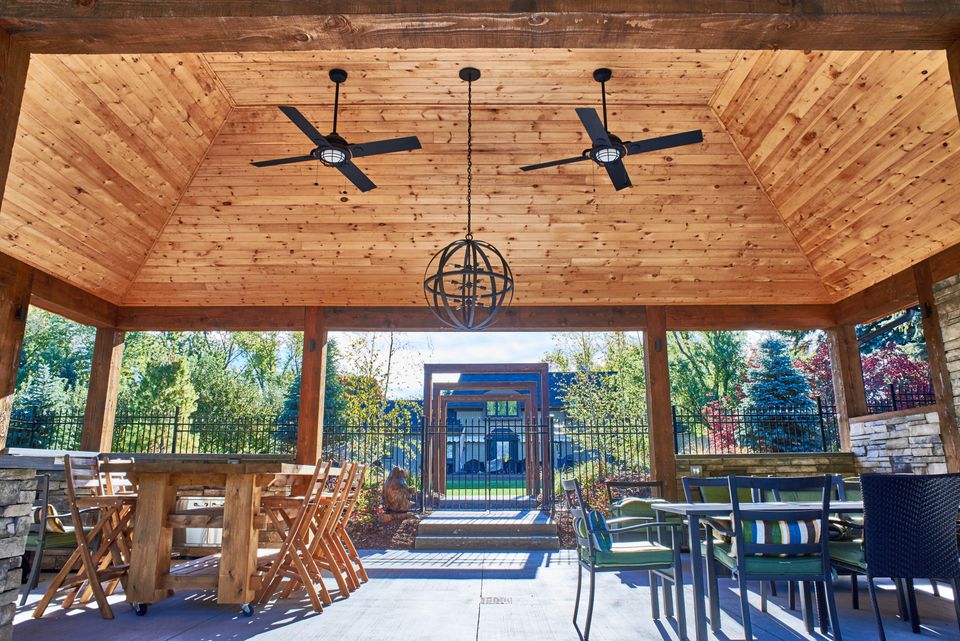
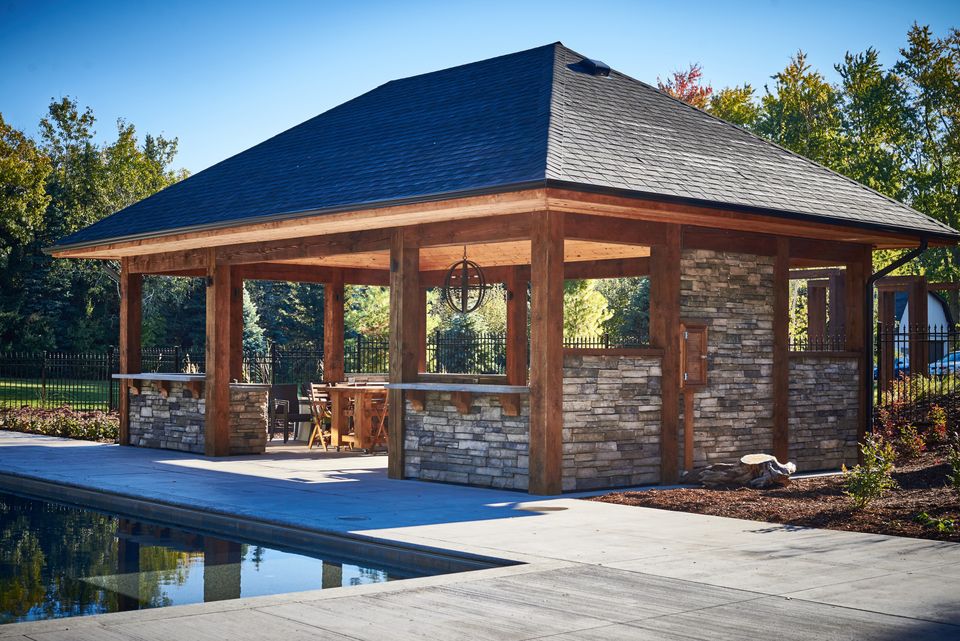
Freestanding, with a solid roof and open sides. Shade and rain shelter, so it can hold a kitchen, a bar, ceiling fans, lights or a TV.
The Back Bar, in Oakville, is Douglas fir on helical piles, with a cedar tongue-and-groove ceiling and black metal roof.
Escape Plan’s is stone and cedar, with an outdoor kitchen, bar and wood-fired pizza oven.
Cabana
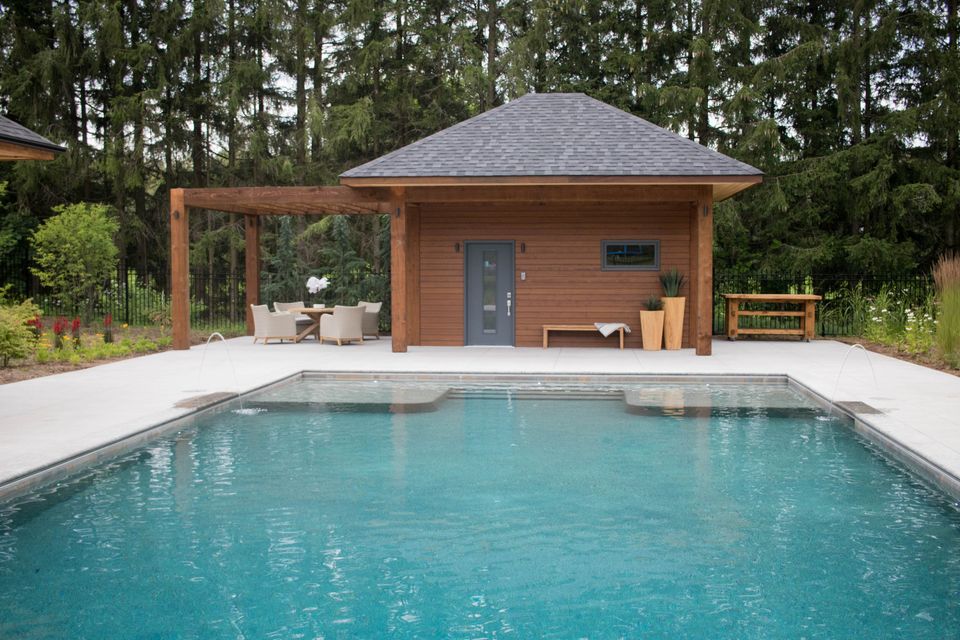
A small building by the pool with walls and a door, for changing, storage or a bar, sometimes with a washroom. It’s also called a pool house.
Escape Plan’s pool cabana has a change room and washroom.
Side by side
| Roof | Sides | Keeps rain off | Typical use | |
|---|---|---|---|---|
| Arbour | Roof: Open | Sides: Open | Keeps rain off: No | Typical use: Entry, path, gate, bench, climbing plants |
| Pergola | Roof: Open slats or rafters (louvered: slats open and close) | Sides: Open | Keeps rain off: Standard: no. Louvered: yes, slats closed. | Typical use: Filtered shade over a patio, plants, lights |
| Pavilion | Roof: Solid | Sides: Open | Keeps rain off: Yes | Typical use: Outdoor kitchen, bar, lounge, dining |
| Cabana | Roof: Solid | Sides: Walls and a door | Keeps rain off: Yes | Typical use: Changing, storage, bar, sometimes a washroom |
How we build them
- Wood
- We usually build in Douglas fir and cedar.
- Footings
- Usually helical piles, chosen for the size and the structure.
- Extras
- Ceiling fans, heaters, lighting, TVs, privacy screens and curtains are all common. Electrical and gas go through licensed trades we manage.
- Who builds
- We build some cabanas with our own crew, and work with trusted carpenters on timber frames and other carpentry.
Permits
- Roofed and over 10 m² / about 108 sq ft, attached to the house, or with plumbing: a building permit is generally needed. A cabana with a washroom has plumbing, so it needs one whatever its size.
- The 15 m² / 161 sq ft no-permit rule is for storage-only sheds, not cabanas or pavilions.
- Open arbours and pergolas: how they’re treated depends on the town.
- Zoning still applies (lot line distance, height, lot coverage), and conservation authority or Niagara Escarpment rules can apply too.
- Fans, lights, TVs and heaters: line-voltage electrical work is done by a Licensed Electrical Contractor, who files with ESA. Gas heaters and kitchens: licensed gas fitters we bring in.
- The Back Bar’s pavilion was sized to go up without waiting on a permit.
Common questions
- What about a gazebo?
- A gazebo is a roofed structure open on the sides, usually smaller and often round or many-sided. In our terms, a small pavilion.
- Does a pergola keep the rain off?
- A standard pergola doesn’t. A louvered-roof pergola can, with its slats closed.
- Do I need a permit for a pergola?
- It depends. How an open pergola is treated depends on the town. Roofed and over about 108 sq ft (10 m²), it usually needs one.