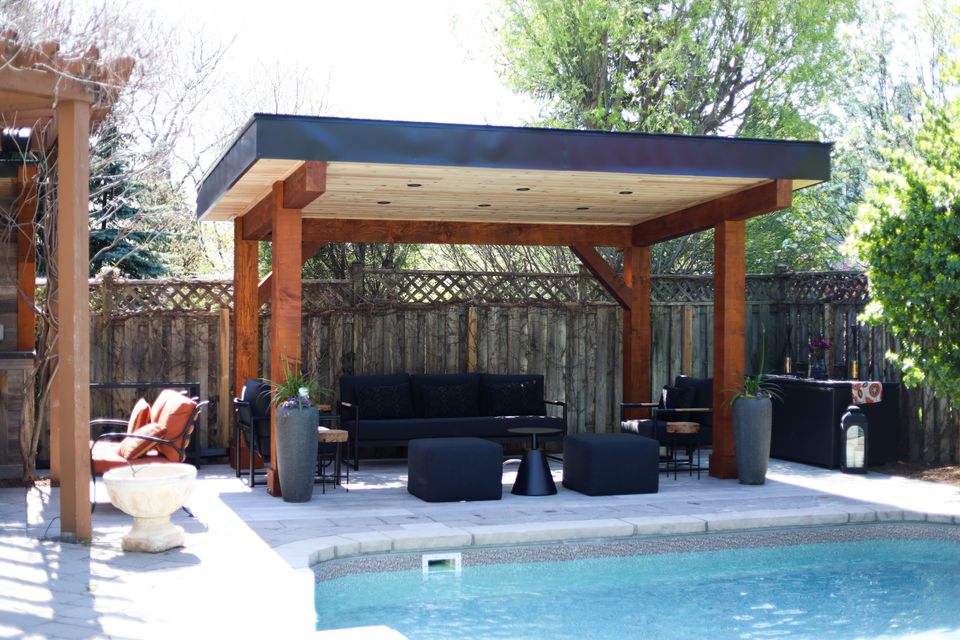
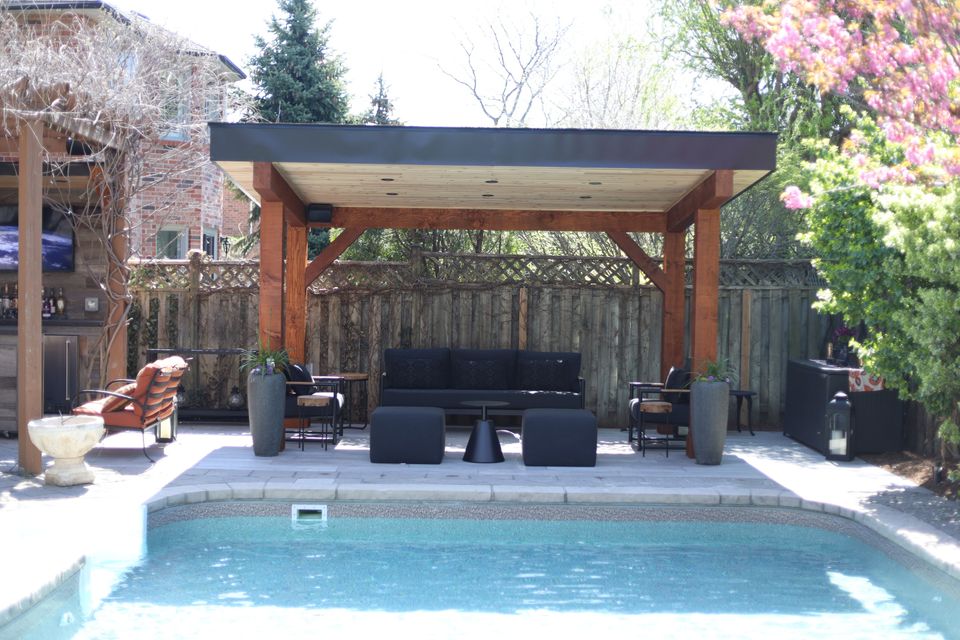
Douglas fir pavilion with lounge furniture at the edge of a pool

Oakville, 2022–2023

The Back Bar

A yard built for hosting: a reclaimed barnboard bar under the wisteria, a Douglas fir pavilion by the pool, and an outdoor kitchen.

The problem

The pool was already there. What the yard couldn’t do was host. The owners love having people over — good food, a proper drink, a long evening — and the back yard wasn’t built for any of it.

The decision

So we built it around the party, and kept what was worth keeping: the existing patio and the old wisteria over it. We pruned the wisteria hard the season before, then dug by hand around its roots and the pool and irrigation lines.

At a glance

Location
Oakville
Built
Spring 2022 (bar, patio, pavilion); 2023 (outdoor kitchen)
Bar
Reclaimed grey barnboard, black stone counters, TV shelf, fridge cabinet
New patio
330 sq ft porcelain at the pavilion, laid on Gator Base panels, so it needed very little digging
Pavilion
Douglas fir on helical piles, cedar tongue-and-groove ceiling, black metal roof; under 108 sq ft footprint
Kitchen
Napoleon grill in grey stone, counters matched to the bar

The plan

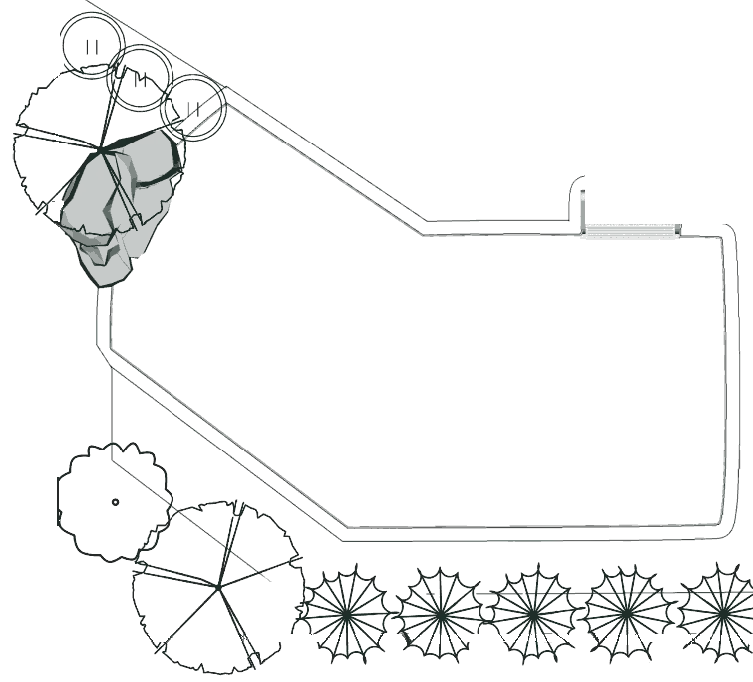
Plan drawing of the pool, the trees and the hedge row
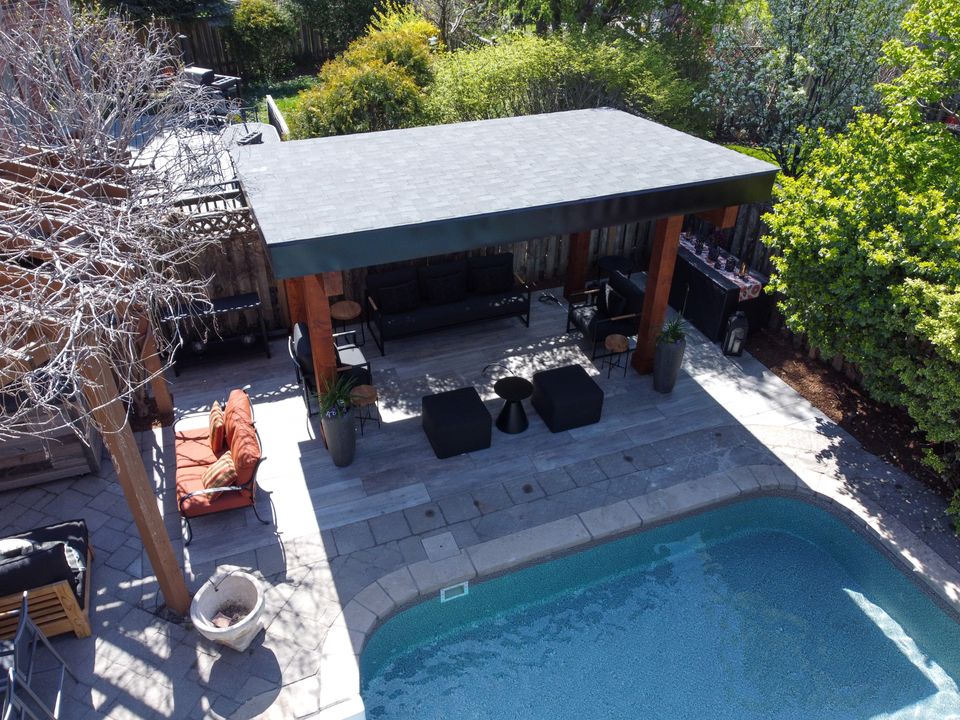
Overhead view of the pavilion and pool
Our plan, and the finished yard.
Plan: Natural Landscape Group.

Before and after

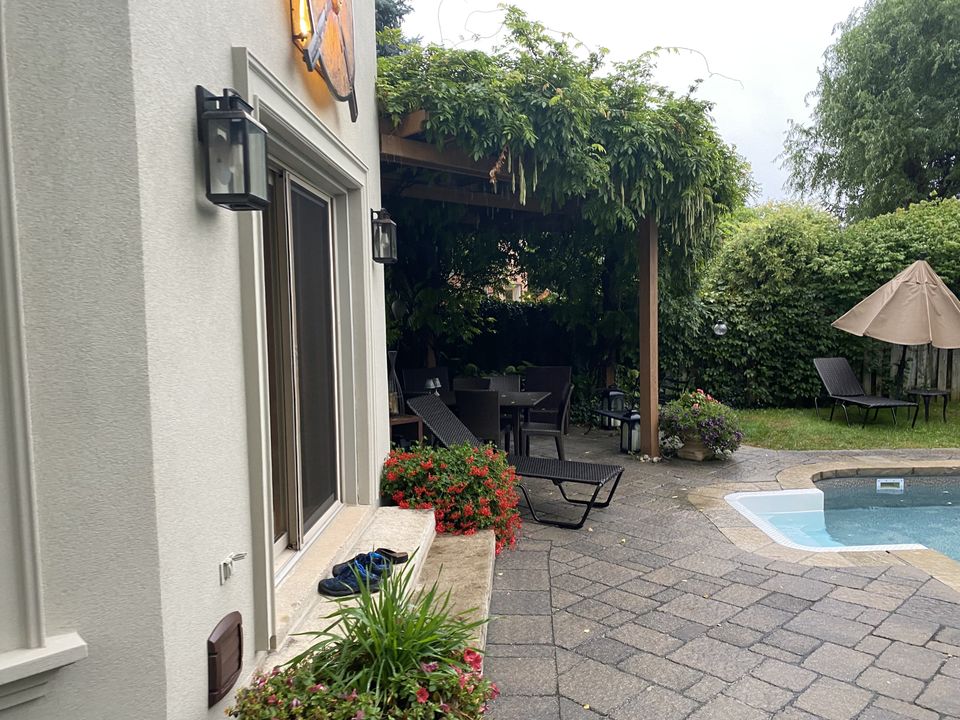
Patio beside the house with a wisteria pergola and an umbrella in the far corner

Before

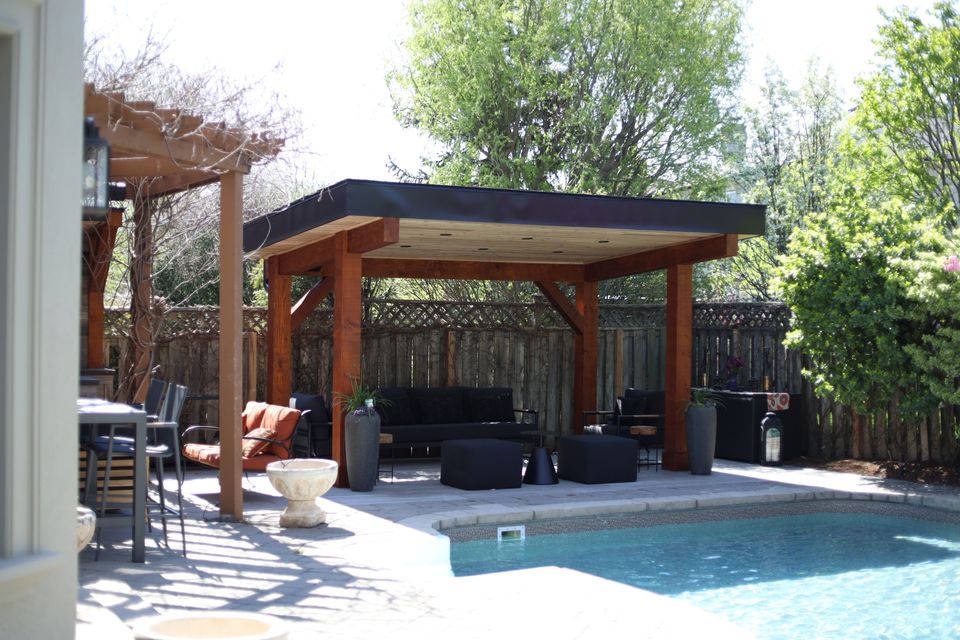
Same view with a timber pavilion in the corner by the pool

After

From the house: the umbrella corner is now the pavilion.
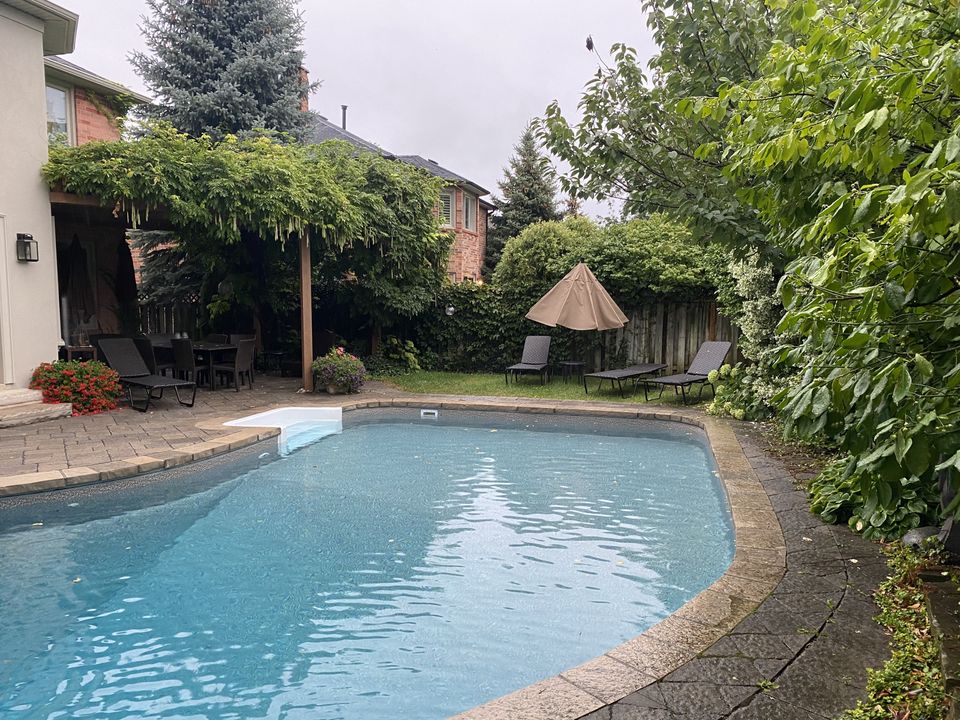
Kidney pool with lawn and loungers in the back corner

Before

Pavilion with lounge seating beside the pool

After

Across the pool to the back corner.
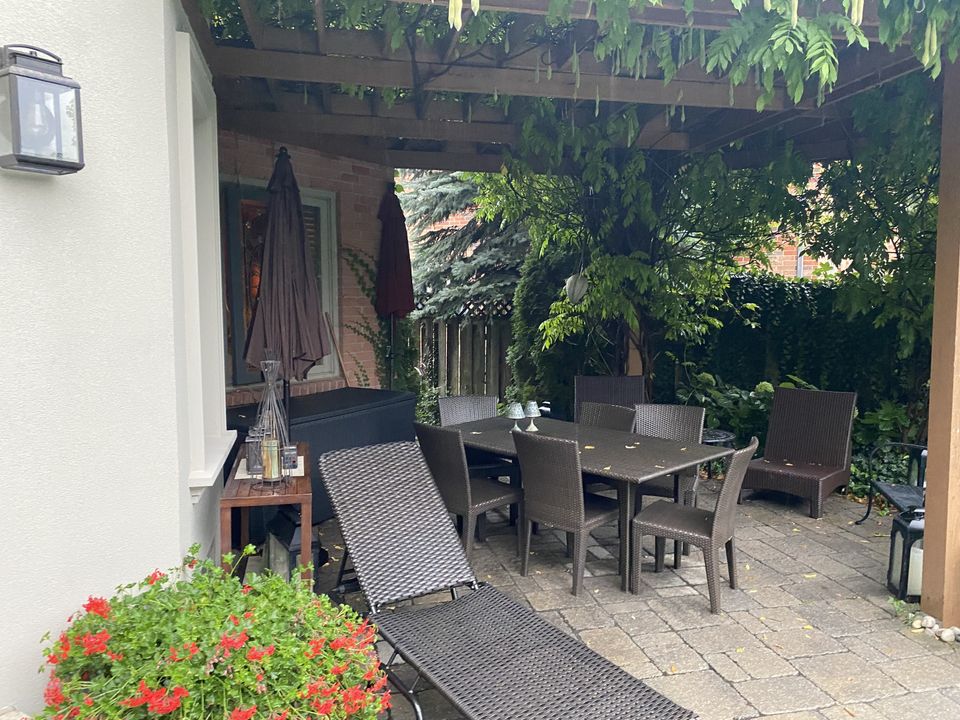
Dining set under a wisteria pergola

Before

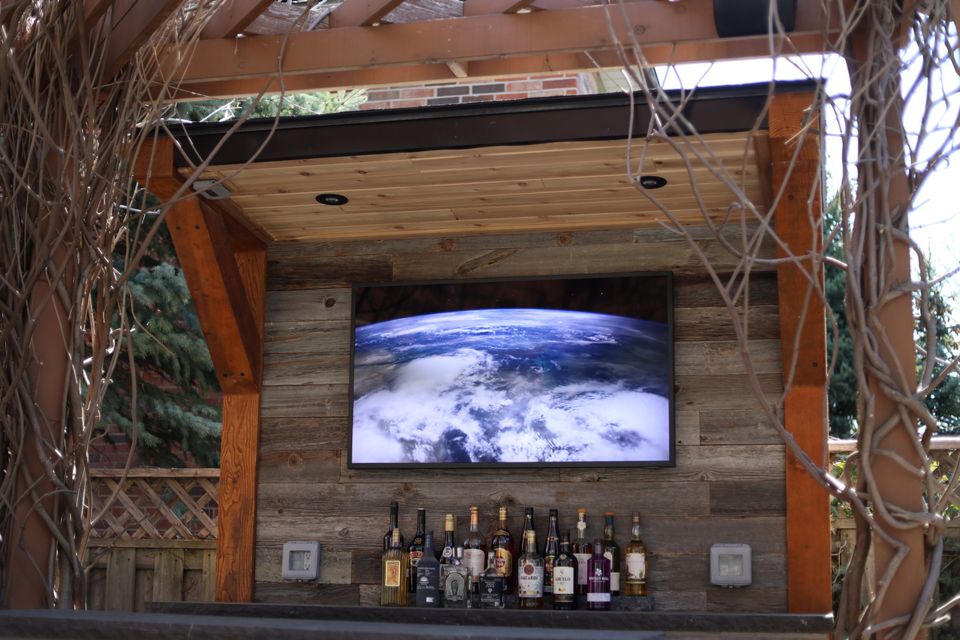
Barnboard back bar with TV and bottles under the wisteria

After

Under the wisteria: the dining set became the bar.

The build

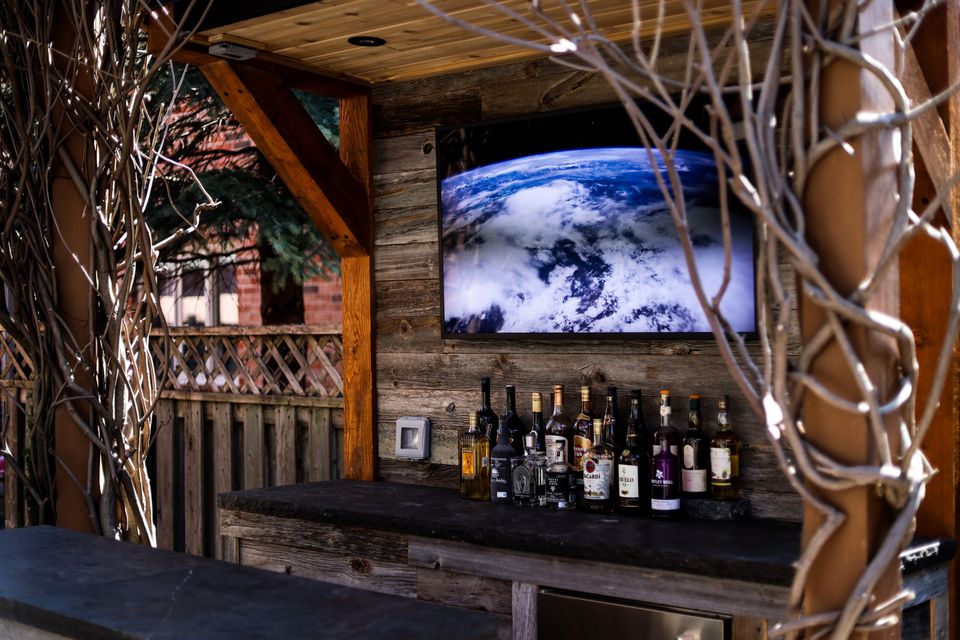
A back bar in reclaimed grey barnboard with black stone counters, a shelf for the TV and room for the bottles. Off the shallow end of the pool, a Douglas fir pavilion on helical piles with a cedar ceiling and black metal roof, sized to go up without waiting on a permit.

Back bar with bottles and a TV seen through wisteria branches
The back bar.
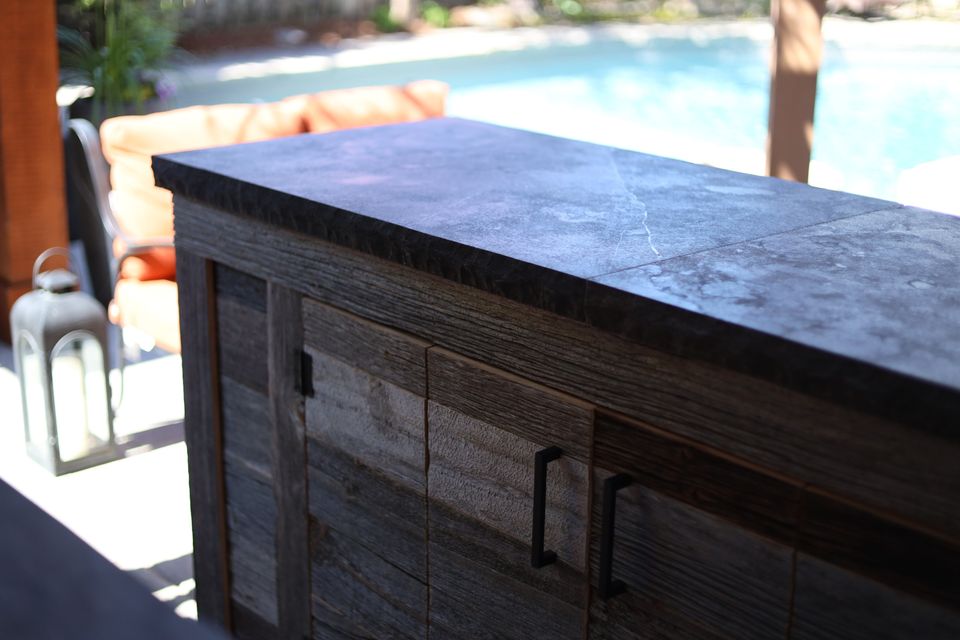
Reclaimed barnboard bar counter with black stone top
Barnboard and black stone.
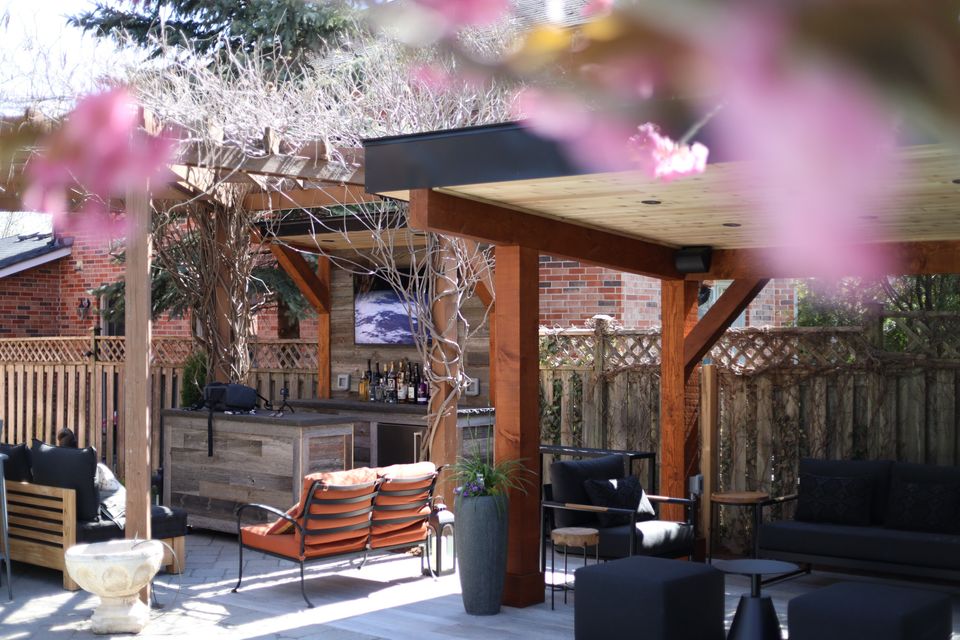
Pavilion framed by pink spring blossom
Spring.
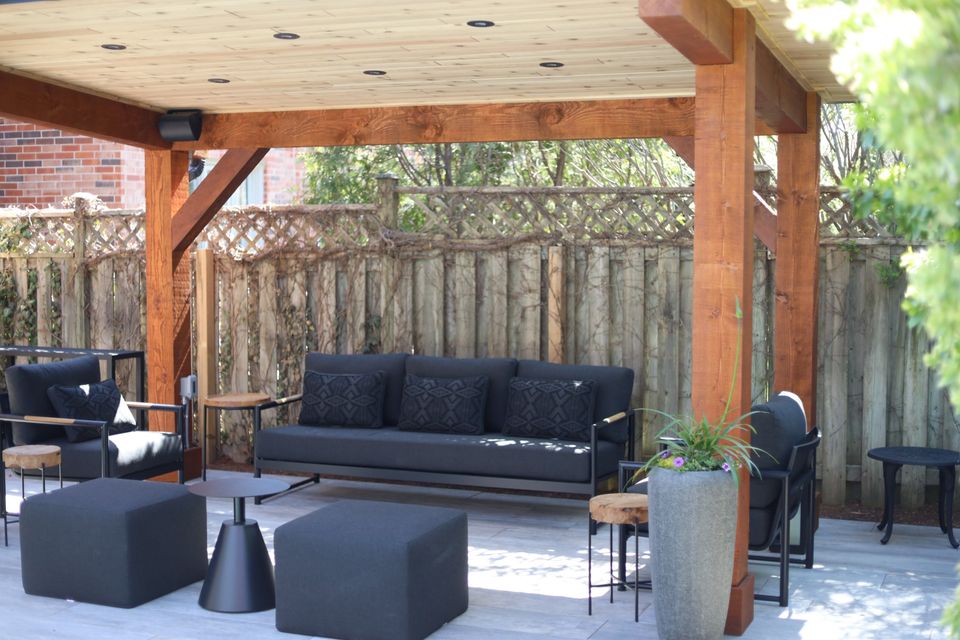
Lounge seating under the cedar pavilion ceiling
Under the pavilion.
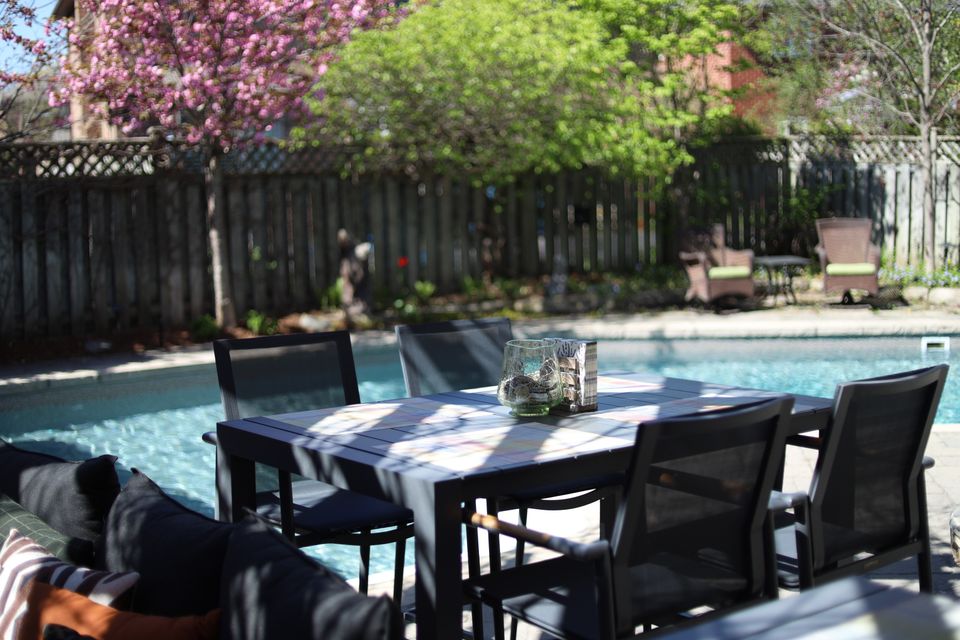
Dining table set beside the pool
Dinner by the pool.

The result

A year later they came back for the kitchen: a Napoleon grill set into grey stone, with counters that match the bar.
Design:
Natural Landscape Group
Finished photography:
Koru Creative