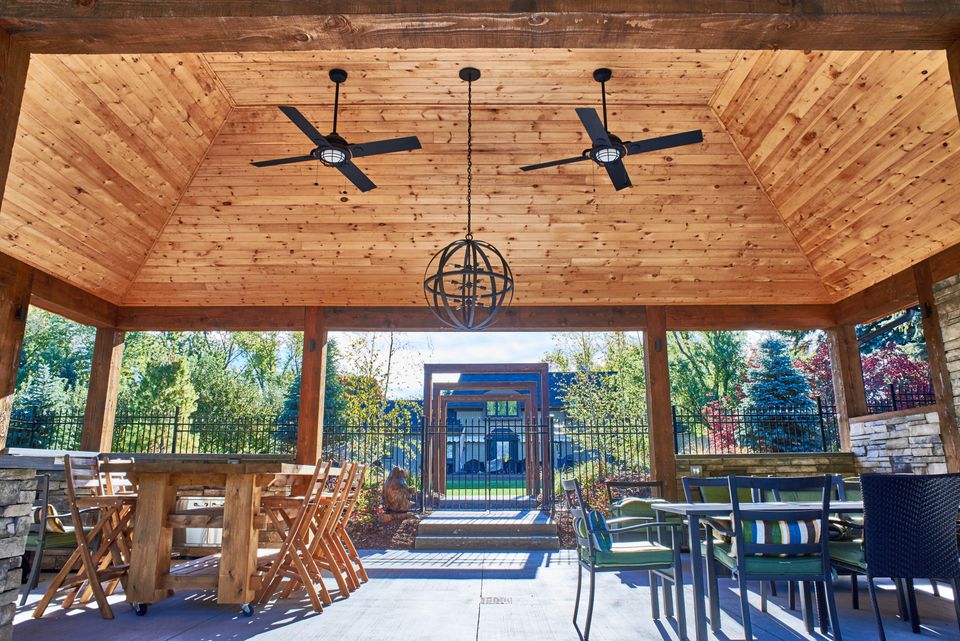
Flamborough, 2015–2018
Escape Plan
The cottage, brought home: a 25-by-50-foot concrete pool, a timber pavilion and a pool cabana, 200 feet from the house on an open field in rural Flamborough.
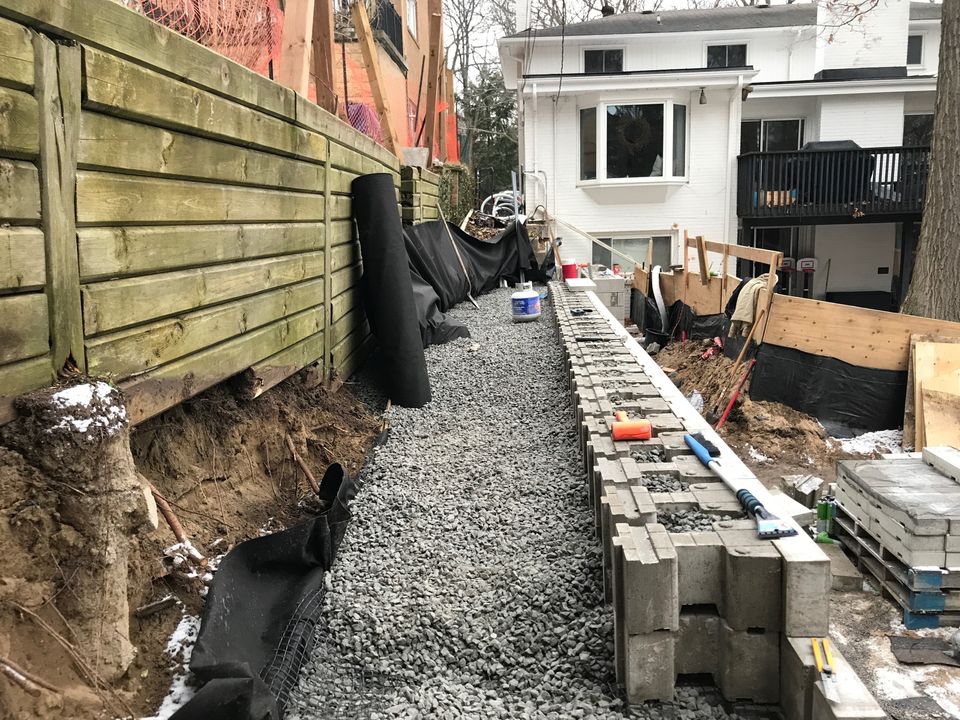
We handle the permits, and we bring in the specialists: geotechnical and structural engineers, and arborists. It suits homeowners with a slope, a ravine, wet ground or tricky approvals, and anyone who would rather not deal with the paperwork.
On a hard site, the assessment comes first. We find out what the ground can hold, then design around the answer.
It starts with a free discovery meeting at your place. See how it works, step by step
Flamborough, 2015–2018
The cottage, brought home: a 25-by-50-foot concrete pool, a timber pavilion and a pool cabana, 200 feet from the house on an open field in rural Flamborough.
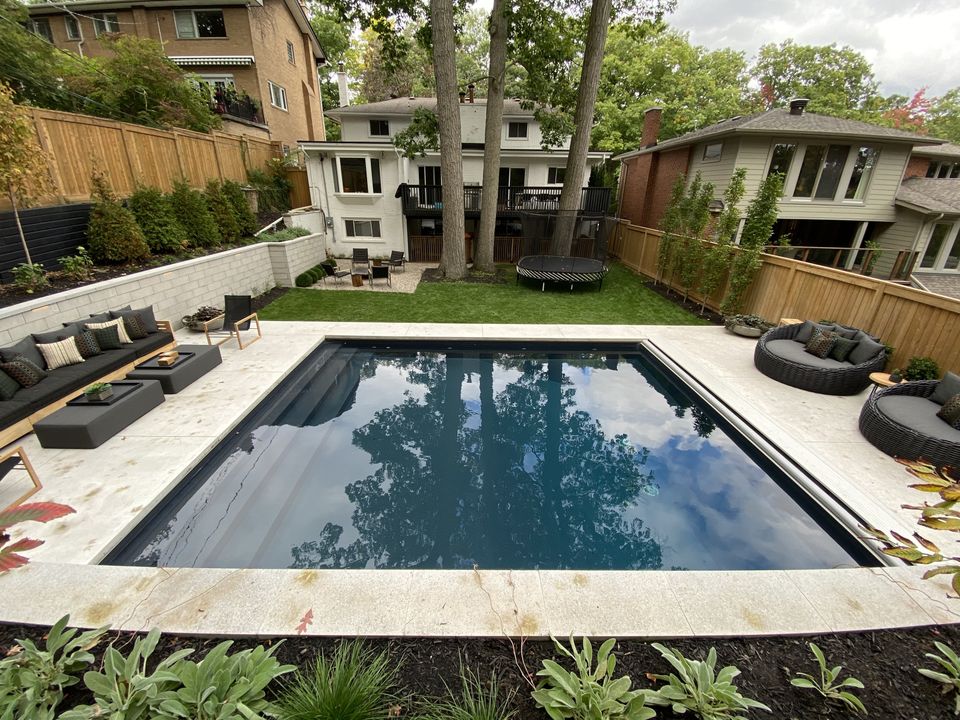
Scarborough, 2018–2020
A pool on sandy, sloping, conservation-authority land with three feet of side access. Geotechnical assessment, shoring, an engineered wall.